Prongua Elevator
Description
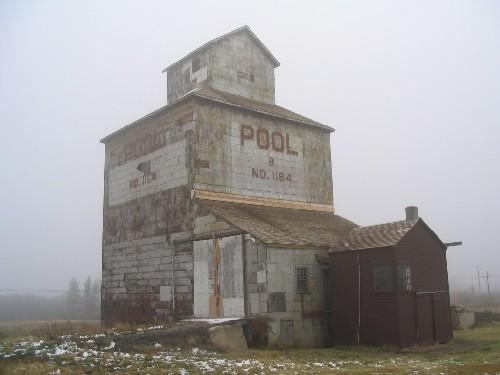
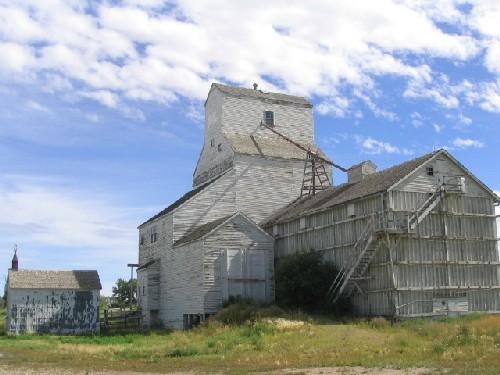
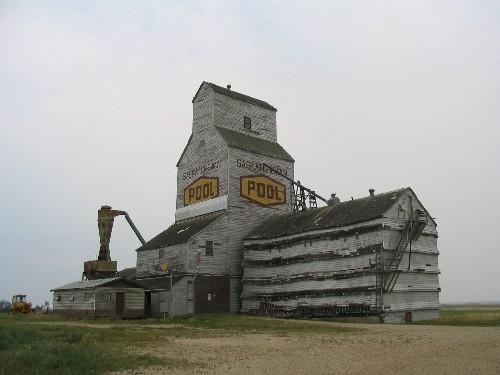
The Prongua Elevator is a Municipal Heritage Property occupying a parcel of land in the Rural Municipality of Battle River No. 438 in the townsite of the the former Hamlet of Prongua. The property features a wood-crib grain elevator constructed in 1917, a wood frame-type annex contructed in 1960, and a detached one-storey office building.
Valeur patrimoniale
The heritage value of Prongua Elevator lies in its status as the oldest continually operated grain elevator in the Rural Municipality of Battle River No. 438. Constructed in 1917 by the National Grain Elevator Company, the Prongua Elevator was operated by this corporation and its successors until its purchase by the Saskatchewan Wheat Pool in 1966. The Saskatchewan Wheat Pool closed the elevator in 1973 but sold it to a local farmer for use to store grain, a role which it continues to serve today.
The heritage value of the Prongua Elevator also resides in its architecture. The building is an example of standard elevator design that was common on the prairies in the early twentieth century. Typical elements include its “sloped shoulder” profile, towering dimensions and sturdy, cribbed construction, in which wooden boards were stacked and nailed together along their wider dimension, with their ends overlapping and dove-tailed together. The wood, frame-type annex, constructed in 1960, is typical of those often added to the country elevators. As the largest and one of the last remaining structures in the former Hamlet of Prongua, the Prongua Elevator stands as a community landmark.
Source:
Rural Municipality of Battle River No 438 Bylaw 67-1997.
Éléments caractéristiques
The heritage value of the Prongua Elevator lies in the following character-defining elements:
-those elements that reflect the building’s status as the oldest, continually operated grain elevator in the Rural Municipality of Battle River No. 438, such as its position on its original location;
-those elements that reflect grain elevator architecture of the early twentieth century including the “sloped shoulder” profile, clapboard siding, large doors, ramp and dumping facilities on the elevator, the form and wood, crib-type construction of the elevator and annex, and the form and siting of the detached office building.
Location
Loading map...
Lieux similaires
Sites patrimoniaux avec des caractéristiques semblables