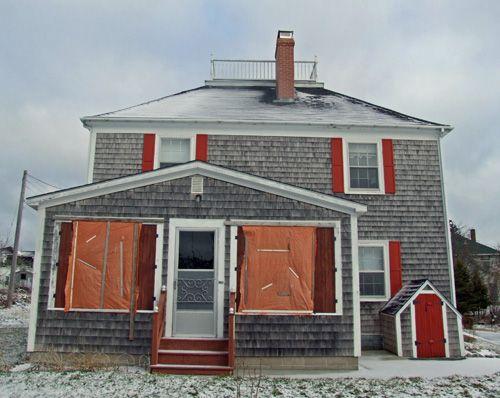
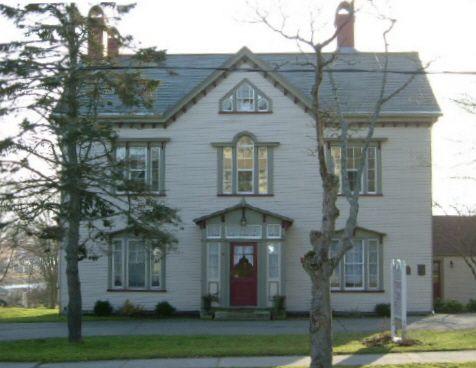
Photo: Department of Tourism, Culture and Heritage, Province of Nova Scotia 2008
- Reconnaissance
- 2005
- Par
- Administrations locales (N.-É.)
Le texte du répertoire, mot pour mot
Description
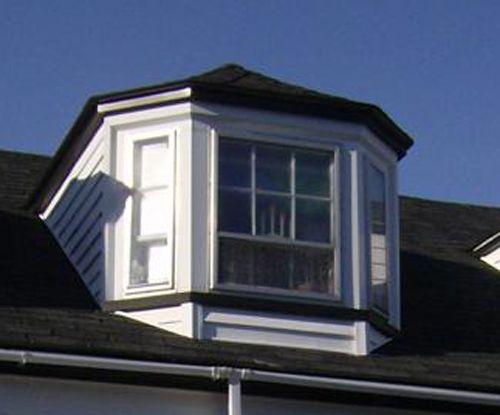
Set back slightly from Highway 3 in Barrington, Nova Scotia, this Italianate style home is clad in natural cedar shingles with painted white trim and wine coloured shutters and front door. Facing the ocean, the distinctive ‘widow's walk’ reflects the home’s long history. Both the house and property are included in the municipal heritage designation of March 28, 2005.
Valeur patrimoniale
The Phyllisa Mundell House, also known as Willow Grove, was constructed for prominent sea captain and shipbuilder Capt. Warren S. Doane, whose shipyard was located to the rear of the house. The age of the house is somewhat unclear, however local tradition states the house was built in 1872 by the same men Doane employed in his yard. At least fifty-seven ships were built here; the first, “Sebim” in 1849, making Willow Grove a centre of economic and industrial activity for several decades. This two-and-one half storey simple Italianate style home is located at the end of a long driveway that at one time was lined with mature willow trees, hence the name. It has changed little since its construction and its ‘widow’s walk’ located atop the hipped roof is a clear reminder of the home’s marine history which, combined with its simple architecture, gives this house its heritage value.
SourceMunicipality of the District of Barrington, Heritage Designation files, Phyllisa Mundel House file.
Éléments caractéristiques
Character-defining elements of the Phyllisa Mundell House include:
- set back a considerable distance from main road;
- two-storey;
- wood shingle cladding;
- wooden six-over-six windows;
- stone foundation;
- front portico with hipped roof supported by posts;
- truncated hipped roof;
- symmetrical 3-bay facade;
- tall end chimney and shorter central chimney;
- ‘widows walk’ on roof;
- location close to original Doane shipyard;
- field stone wall running along both sides of lot;
- all original and historic interior elements including: doors, hardware, and carved lintels over doors.
Fin du texte du répertoire
Emplacement
43.56450° N, 65.56558° W
Itinéraire (s’ouvre dans un nouvel onglet)L’inscription au répertoire ne rend pas un lieu accessible au public. Beaucoup sont des résidences ou des commerces privés; admirez-les depuis la rue.

Chargement de la carte…
À proximité
Les 4 lieux de Barrington Wesley United Church650 m · Barrington Head · 1865
 The Barrington Woolen Mill1,1 km · Barrington Head · 1882
 Old Court House1,1 km · Barrington Head · 1843
 The Arthur Homer House1,1 km · Barrington Head
 Sargent-Homer-Nodwell House1,2 km
 Lieu historique national du Canada Vieux-Temple-de-Barrington1,2 km · Barrington Head · 1765
Lieux semblables
Les lieux dont la description du répertoire se rapproche le plus de celle-ci.
Tiré du Répertoire canadien des lieux patrimoniaux, dans sa dernière mise à jour du 12 décembre 2025. Le texte du répertoire est reproduit mot pour mot.