Structure patrimoniale inscrite au répertoire
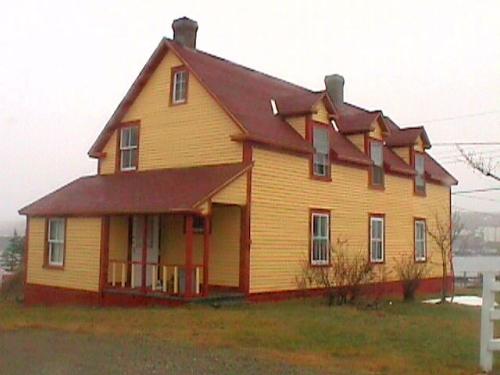
Pearce Foley House Registered Heritage Structure
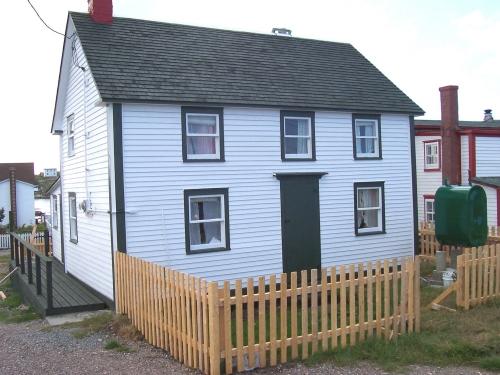
Photo: HFNL/Andrea O'Brien 2005
- Reconnaissance
- 2002
- Par
- Heritage Foundation of Newfoundland and Labrador
Le texte du répertoire, mot pour mot
Description
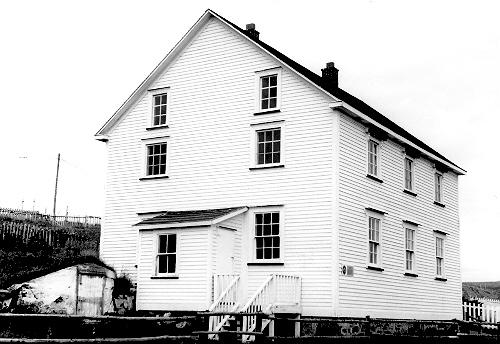
The Pearce Foley House is a wooden two storey house with a steep gable roof. Constructed around 1875, it is located in Tilting, NL. The designation is confined to the footprint of the building.
Valeur patrimoniale
The Pearce Foley House has been designated a Registered Heritage Structure because of its aesthetic and historical values.
The Pearce Foley House has aesthetic value due to its design and environmental setting. Stylistically, the house is a good regional example of a type of vernacular design once typical in the area, featuring a symmetrical three bay facade, steep gable roof placed over two storeys and a one storey porch or back kitchen on the rear facade. Adding to its aesthetic value is the placement of the house within the community. It is located centrally in the community of Tilting, on an island that is visible from all areas of the settlement. As such, it is an important component of the built landscape in a community noted for the continuance and prominence of traditional housing styles.
The Pearce Foley House has historic value due to its age. Constructed in 1875, it is among the oldest original structures in Tilting as well as in the greater Notre Dame Bay region. It has further historic value because of its association with a well known local historian and tradition bearer, Clarence Foley. A wharf manager with Earle Sons and Company for over forty years, Foley was known for his remarkable memory of local history and genealogy and as an excellent traditional singer.
SourceHeritage Foundation of Newfoundland and Labrador property file # M-046-009 Tilting - Pearce Foley House
Éléments caractéristiques
All elements that define the building's regional vernacular design including:
-number of storeys;
-steep gable roof;
-return on eaves;
-narrow clapboard;
-double corner boards;
-original window size, style, trim and placement;
-original size, style, trim and placement of exterior doors;
-entrance on central front facade;
-size, style and location of porch on rear facade;
-chimney style and placement; and,
-dimension, location and orientation of building.
Fin du texte du répertoire
Emplacement
49.70499° N, 54.05850° W
Itinéraire (s’ouvre dans un nouvel onglet)L’inscription au répertoire ne rend pas un lieu accessible au public. Beaucoup sont des résidences ou des commerces privés; admirez-les depuis la rue.

Chargement de la carte…
À proximité
Les 6 lieux de Tilting Dwyer Houseà moins de 100 m · Tilting · 1887
 Martin Greene House and Outbuildings500 m · Tilting · 1900
 Lieu historique national du Canada de Tilting550 m · Tilting · 1730
 Tilting Registered Heritage District600 m · Tilting · 1752
 Lane House600 m · Tilting
 Brett House and Outbuildings8,7 km · Joe Batt's Arm-Barr'd Islands-Shoal Bay · 1870
Lieux semblables
Les lieux dont la description du répertoire se rapproche le plus de celle-ci.
Tiré du Répertoire canadien des lieux patrimoniaux, dans sa dernière mise à jour du 12 décembre 2025. Le texte du répertoire est reproduit mot pour mot.