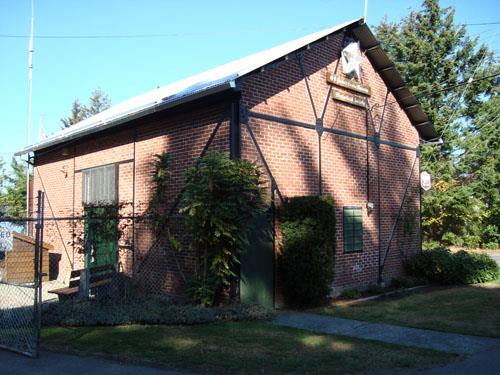
Old School House
Description
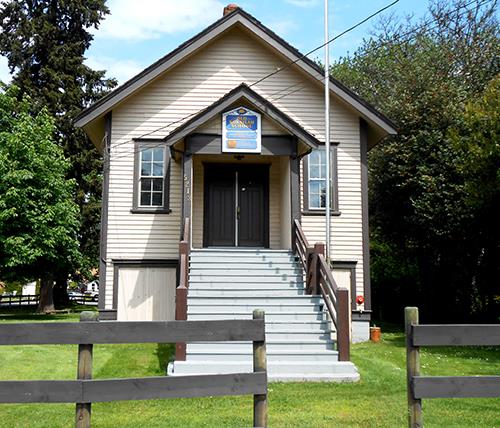
The Old School House is an ornate, two-storey Classical Revival style building located in the town centre of Qualicum Beach. The historic place is confined to the building footprint.
Valeur patrimoniale
The Old School House’s impressive architecture speaks to the community’s earliest aspirations and the value it placed on education. The building’s ornate and sophisticated appearance is the direct result of insistence by the local school board that the school’s architecture symbolize the importance of education. Moreover, the school’s relatively large size in a community of less than 100 people conveys a sense of permanence and anticipated growth.
Built in 1914, the Old School House is an excellent example of the Classical Revival style, an especially popular style for institutional buildings at the time, because of its associations with authority and permanence. Designed by Allan Waters for the British Columbia Department of Public Works, the symmetrical composition is enriched with classical detail typical of this style. Although the rear of the building is completely altered, the front and side elevations are intact.
The Old School House is an exceptional example of the adaptive re-use of a historic building. Officially re-opened in 1988 as an arts centre after considerable community-based fundraising and restoration work, the Old School House has become an integral part of the social and cultural life of Qualicum Beach. The centre has been so successful that the image of the Old School House now symbolizes arts and culture in the community.
The Old School House’s imposing scale, striking appearance and visibility from many directions make it a community landmark.
Source: Town of Qualicum Beach, Corporate Administration
Éléments caractéristiques
The character-defining elements of the Old School House include:
- all of the elements of the Classical Revival style, as expressed in the symmetrical massing with central entry, hipped roof with small, twin gables at the top ends, gable-roofed projecting bays flanking the central entry door, wooden pilasters with entablature and distinctive drops or gutta ornaments at all corners of the building, ventilation louvers with dentil detailing in the roof gables, round pediment over the front entry way, the multi-paned semi-circular (lunette) windows at the gables of the projecting bays, the double-hung banked windows on the side elevations, and the tall double-hung multi-paned windows and smaller fixed windows on the front elevation
- the building’s location on a main road in the town centre
Location
Loading map...
Lieux similaires
Sites patrimoniaux avec des caractéristiques semblables