Noah Chippett Stage/Twine Loft and Wharf Municipal Heritage Site
Description
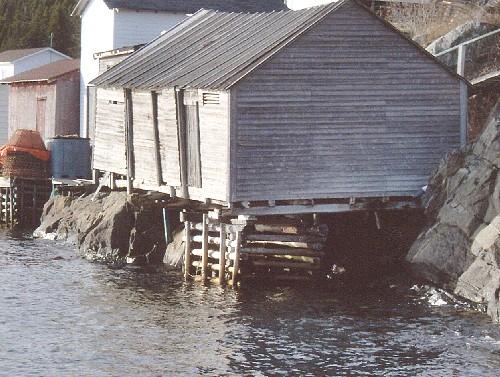
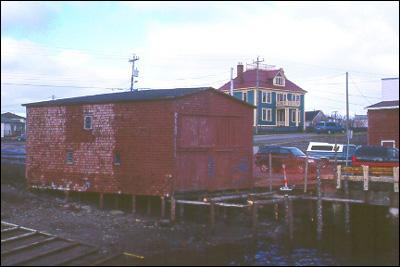
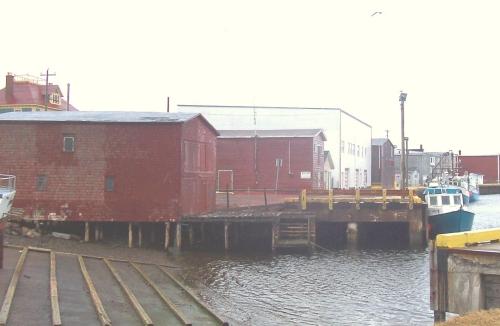
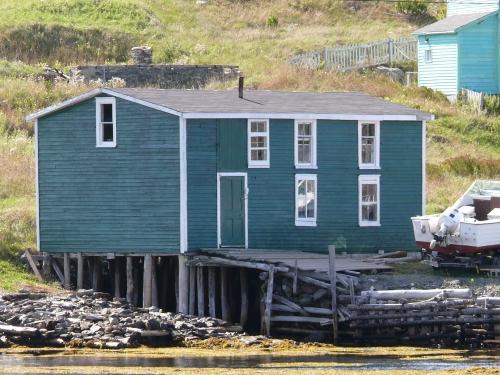
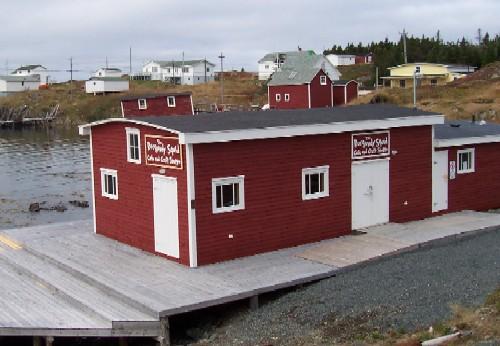
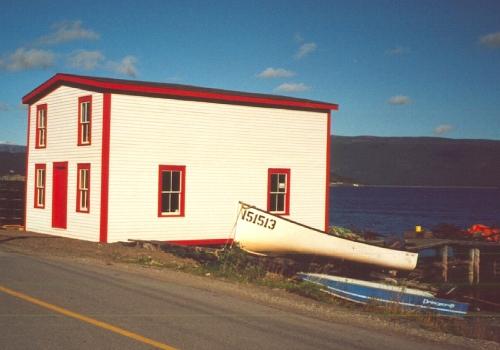
Noah Chippett Fishing Stage/Twine Loft and Wharf is a wooden, two-storey, pitched roof, vernacular building of nailed timber construction. It is perched oceanside on wooden posts in Leading Tickles and has an adjoining wharf made of rinded, local logs. It is located in the area at the end of town known as Sunny Side. The municipal heritage designation includes the combined footprints of the stage/loft and adjoining wharf.
Valeur patrimoniale
Noah Chippett Fishing Stage/Twine Loft and Wharf has been designated because it has historic, cultural and aesthetic values.
Noah Chippett Fishing Stage/Twine Loft and Wharf has historic value as one of the oldest structures in Leading Tickles. It was constructed by Noah Chippett on nearby Burnt Island in the late nineteenth or early twentieth century. During a population centralization effort in the 1920s the structure was floated to the safer harbour of Cull’s Island. Cull’s Island is now part of the Town of Leading Tickles and the stage/twine loft has passed through four generations of the Chippett family.
Noah Chippett Fishing Stage/Twine Loft has cultural value due to its connection to the fishing industry in Leading Tickles, a community whose economy has traditionally been based on fishing and lumbering. The lower level of the building was used for splitting, salting and storing fish, while the upper level twine loft was used for repairing and storing fishing gear.
Noah Chippett Fishing Stage/Twine Loft and Wharf has aesthetic value as its vernacular style and basic materials are typical of many traditional fishing stages. It is entirely constructed of wood: narrow clapboard siding with vertical cornerboards, a mid-pitch roof with wooden shingles, a foundation of posts and cribbing, wooden windows, and wooden doors of vertical boards. The building’s construction is visible from the unfinished interior walls, floor and ceiling, and a centre beam chopped from a single tree runs the length of the structure. One gable end faces a typically constructed wharf of longers (horizontally laid wooden poles to form a platform). Together, the building and wharf contribute to the landscape of Leading Tickles, emphasizing the culture of the fishery in the area.
Source: Town of Leading Tickles Council Meeting Minutes of 2007/03/05
Éléments caractéristiques
All exterior elements relating to the function of the building, its age and its vernacular nature:
- nailed timber construction;
- height, dimensions and two storey construction;
- wood post foundation;
- mid-pitched roof;
- mixed roofing material;
- narrow horizontal wooden clapboard;
- dimensions of doors and windows;
- use of traditional and local materials
- proximity to the wharf;
- and oceanside location.
Interior: the unfinished floors and walls and ceiling with visible beams.
And those features of the wharf that relate to its vernacular style and function, including:
- construction materials of local longers;
- traditional architectural style;
- wharf supports made of cribbing and wooden posts;
- location and dimensions; and
- proximity to the stage.
Location
Loading map...
Lieux similaires
Sites patrimoniaux avec des caractéristiques semblables