NATIVITY OF THE BLESSED VIRGIN ROMAN CATHOLIC CHURCH
Description
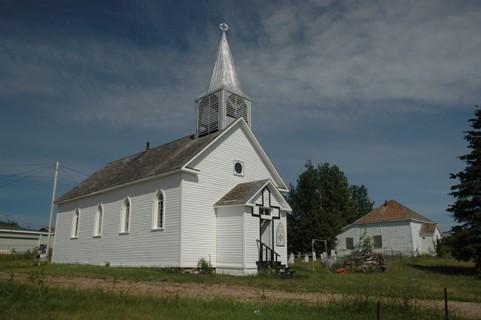
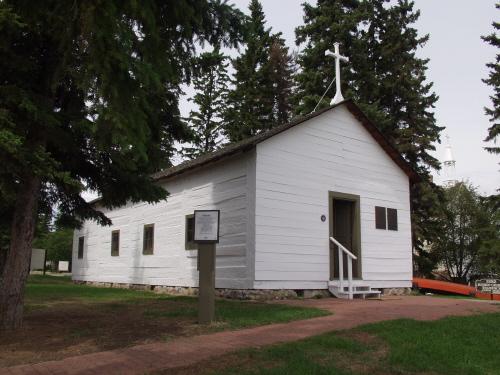
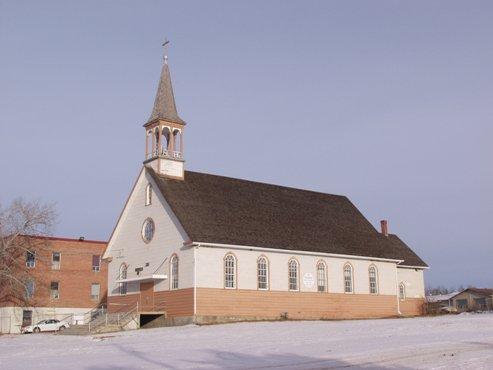
The Nativity of the Blessed Virgin Roman Catholic Church is a one and one-half storey wood frame church built in 1909 by the Oblate missionaries, on a property of 3.95 hectares overlooking Fort Chipewyan.
Valeur patrimoniale
The heritage value of the Nativity of the Blessed Virgin Roman Catholic Church lies in its association with the development of Roman Catholic institutions and culture in northeastern Alberta. The structure is also important for its association with several historically significant members of the Congregation of Oblates of Mary Immaculate who served here, notably Bishop Emile Grouard and Fathers Henri Faraud, Patrice Mercredi, and Louis Le Doussal.
A Roman Catholic mission was established as early as 1849 at Fort Chipewyan, which was home to a large number of indigenous people and the centre of much commercial traffic. The existing church is the third on this site; the first Church of the Nativity was constructed in 1851 under the direction of Father Faraud. Father Grouard, who became Bishop of the Vicariate of Athabaska-MacKenzie in 1891, chose the Nativity of the Blessed Virgin Roman Catholic Church as his headquarters and was responsible for both designing the present structure and, with Grey Nun Sister Default, painting the murals inside.
The Church is a good example of the classically-influenced architecture of Oblate missions. Standing on a rocky outcrop, it is an important landmark to the community and the central focus of a large religious complex that also consists of the rectory schools, playgrounds and garden.
Source: Alberta Culture and Community Spirit, Historic Resources Management Branch (File: Des. 1923)
Éléments caractéristiques
The character-defining elements of the Nativity of the Blessed Virgin Roman Catholic Church include:
-form, scale and massing on a rectangular plan;
- symmetrical front facade with double door surrounded by a semi-circular fanlight with decorative wood tracery and statue niches;
-fenestration pattern;
- heavy timber frame construction with wood beams, columns, rafters, trusses, and purlins;
- horizontal beveled siding;
- 45-degree slope gable roof with returned eaves and rectangular open steeple with bell and cross;
- barrel vault ceiling above the nave with false ribs, and side aisles with flat v-joint board ceilings;
- tongue and groove v-joint sheathing on ceilings;
- interior layout including vestry and sanctuary;
- exterior colour scheme and interior decorations including paintings, stencils, and illustrated rondeles on the side aisle ceilings and main barrel vault ceiling;
- fir strip flooring;
- decorative catalogue moulding and trim surround;
- windows and doors and built in furnishings;
- steeple capped with combination cedar shingle and metal roof resting on eight cylindrical columns around the bell;
-open location overlooking the lake.
Location
Loading map...
Lieux similaires
Sites patrimoniaux avec des caractéristiques semblables