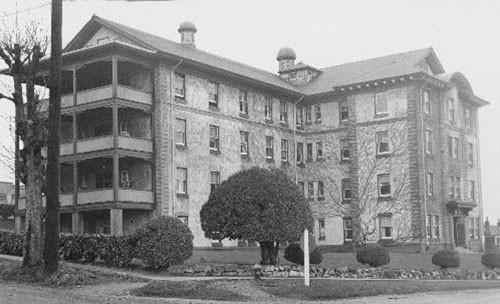
Photo: Nanaimo Community Archives, Nanaimo Regional General Hospital Society Fonds, Appraisal Report
- Construction
- 1925
- Reconnaissance
- 2002
- Par
- Administrations locales (C.-B.)
Le texte du répertoire, mot pour mot
Description
The Nanaimo Hospital is a four storey Classical Period Revival style building located in a predominantly residential area adjacent to the downtown core. The historic place comprises the building and grounds.
Valeur patrimoniale
Built between 1925 and 1942, the Nanaimo Hospital is a very good example of the Classical Period Revival style, one of the most widespread styles in North America from the late 1880s to the early 1900s, especially for churches and public buildings. The Nanaimo Hospital's Greek Cross form and minimal ornamentation are typical elements of this style. The building's overall austere and institutional appearance, appropriate for the serious nature of providing medical services, symbolizes tradition and authority. Although there have been some alterations and additions over time, the essential form and character of the building remain intact.
The Nanaimo Hospital building represents the City's complex history of medical services and speaks to the ongoing challenge of providing adequate facilities for an ever-expanding population. The first hospital was opened in 1877 in a row of miners' cabins. In 1881, a large new purpose-built hospital was opened on this site. Continued population growth dictated the construction of this new building in 1925. Construction was delayed by lack of finances and it was not officially opened until three years later. The north wing, although part of the original design, was not completed until 1942 because of funding problems. In 1962, a new hospital was opened at another site. The Nanaimo Hospital Building has since been adapted for other uses.
The Nanaimo Hospital is significant for its association with Alexander Ernest Henderson, best known, in partnership with George W. Grant, for the design of the Vancouver City Hospital (now known as the Heather Pavilion) of Vancouver General Hospital in 1903. Locally, Henderson also designed the Freemason's Ashlar Lodge.
The Nanaimo Hospital building is prominently located at the brow of a long, gentle slope that rises from the waterfront. Its height and mass make the building a highly visible landmark.
SourceCity of Nanaimo, Development Services Department, file #6800-20-H01-02/388 Machleary Street
Éléments caractéristiques
Character defining elements of the Nanaimo Hospital include:
-all of the elements of the Classical Period Revival style as expressed in the Greek or Tau form of the building, the symmetrical façade, the overall restrained appearance, the stucco cladding with brick quoining, and the overhanging metal cornice.
-the location of the building at the top of a hill.
Fin du texte du répertoire
Emplacement
49.16204° N, 123.94601° W
Itinéraire (s’ouvre dans un nouvel onglet)L’inscription au répertoire ne rend pas un lieu accessible au public. Beaucoup sont des résidences ou des commerces privés; admirez-les depuis la rue.

Chargement de la carte…
À proximité
Les 127 lieux de Nanaimo


Lieux semblables
Les lieux dont la description du répertoire se rapproche le plus de celle-ci.
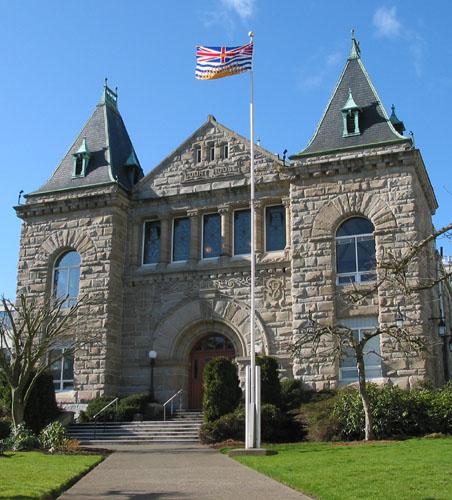 Nanaimo Court HouseNanaimo, Colombie Britannique
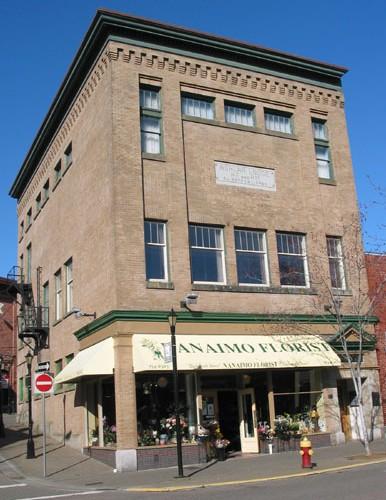 Ashlar Lodge Masonic TempleNanaimo, Colombie Britannique
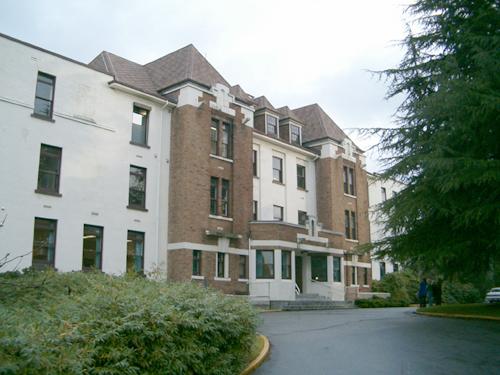 North Vancouver General HospitalNorth Vancouver, Colombie Britannique
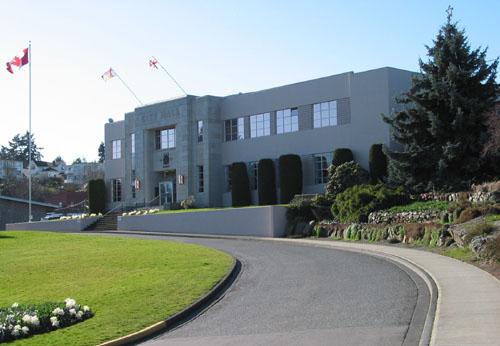 Nanaimo City HallNanaimo, Colombie Britannique
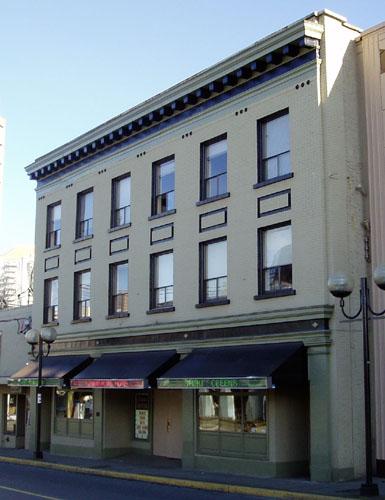 Commercial HotelNanaimo, Colombie Britannique
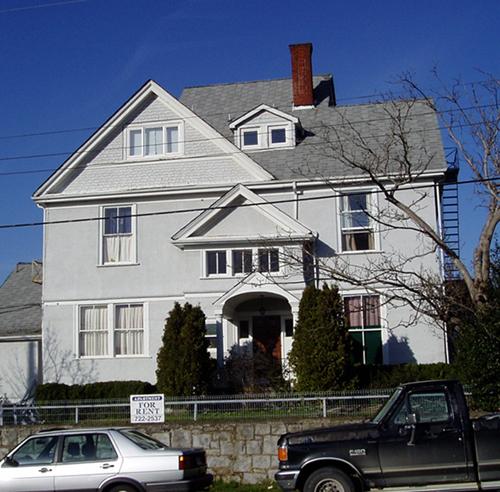 Harrison ResidenceNanaimo, Colombie Britannique
Tiré du Répertoire canadien des lieux patrimoniaux, dans sa dernière mise à jour du 12 décembre 2025. Le texte du répertoire est reproduit mot pour mot.