Nakusp Legion Hall
Description
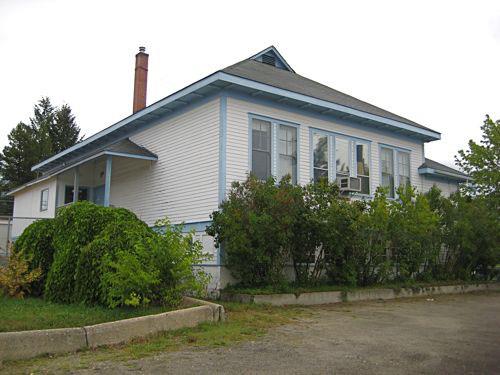
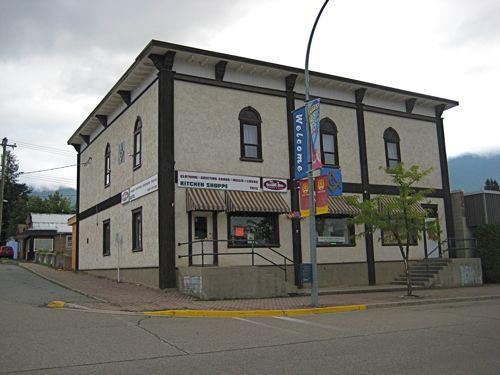
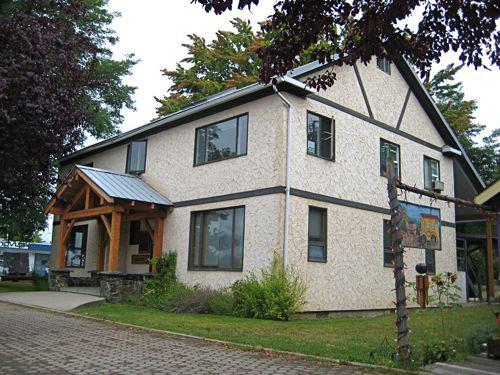
The Nakusp Legion Hall is a two-storey, side-gabled, wood frame institutional building on the west side of 4th Avenue in downtown Nakusp, British Columbia. Built in 1932 as a community centre and Canadian Legion clubhouse, it continues to serve these functions today.
Valeur patrimoniale
The value of the Nakusp Legion Hall lies in its association with the social development of Nakusp and the spirit of volunteerism in the community over the decades. Built in 1932 with a large contingent of volunteer labour, the Legion Hall has been a venue for community gatherings and events ever since. It is a large building suited to a wide variety of public uses and licensed to serve alcohol since 1932. The high ceiling and balconies have made it a venue for competitive sports, including basketball, badminton, tumbling, boxing and wrestling. It was such a valued place in the community that for the official opening on May 20, 1932, celebrations included a parade, decorations on commercial buildings, bands, a ball game, dinner, a dance and speeches. 900 tickets were sold for the event.
The Legion Hall is valued as a venue for expressing culture. The spacious interior and large stage at the west end have made it popular for dances, plays, fairs, conventions, weddings and other community gatherings. The Hall was fitted with projectors to show movies, and served as the town's movie theatre until the mid-1950s. The edge-grained fir floor was installed by expert carpenters and polished by local boys. Although it has been altered and extended from its original dimensions of 100 feet by 46 feet wide and 20 feet high (30.5 x 14.0 x 6.1 metres), the building still serves the community for public events and dances, and it retains its lounge and Legion clubrooms upstairs.
It is also significant that this building was dedicated to fallen soldiers of the Great War.
Source: Village of Nakusp Municipal Office, 91-1st Street NW, Nakusp, B.C. V0G 1R0
Éléments caractéristiques
Key elements that define the heritage character of the Nakusp Legion Hall include its:
-two-storey massing and scale
-original shingled end-gable with octagonal ventilation window, returned eaves, and gable truss
-edge-grained fir floor
-spacious interior with high ceilings, stage and balconies, lounge and clubrooms
Location
Loading map...
Lieux similaires
Sites patrimoniaux avec des caractéristiques semblables