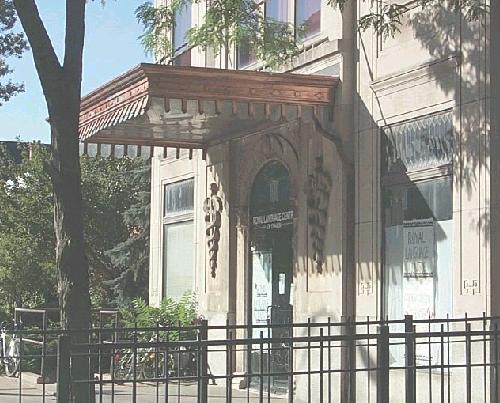
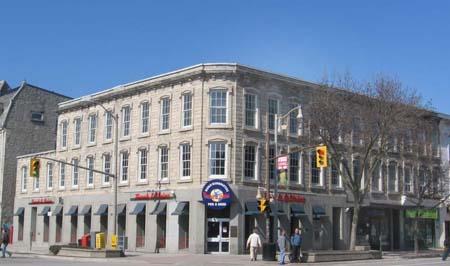
Photo: City of Windsor, Planning Department
- Construction
- 1930
- Reconnaissance
- 1989
- Par
- Administrations locales (Ont.)
Le texte du répertoire, mot pour mot
Description
The Medical Arts Building is a seven-storey Art Deco style commercial building of limestone and brick built in 1930. It is prominently located on Ouellette Avenue, Windsor's main street.
It is recognized for its heritage value by the City of Windsor By-law 9634, 1989, which covers the building's exterior features and the first floor lobby and foyer.
Valeur patrimoniale
One of Windsor's first “tall” buildings, this seven-storey structure is an excellent example of the Art Deco style of the late 1920s and early 1930s. Characterized by classical symmetry and graceful lines, it was designed by J.R. Sculland of Windsor. The finely detailed limestone facade is crowned by an angular parapet and enhanced by three vertical bays and an arched stone entrance sheltered by a bronze and glass canopy. In keeping with the building's original use, the Corinthian pilasters flanking the entrance feature carvings of the traditional medical symbol of the caduceus, which also appears above the sixth-floor windows. As well, the building's name, “Medical Arts,” is carved above the second floor windows.
The interior lobby is handsomely decorated with marble and decorative plaster. The elevator, automated in 1999, was the last staff-operated elevator in Windsor.
The building is representative of the birthplace of the Windsor Medical Services, the first pre-paid medical plan in Canada and a forerunner of the Ontario Hospital Insurance Plan (OHIP). Dr. Freeman A. Brockenshire, one of Canada's best-known orthopaedic surgeons, moved his practice into the building in 1937. He chaired the committee that developed Windsor Medical Services, and was its first president when it began operating as an incorporated company in 1939.
SourceCity of Windsor By-law 9634, 1989; Building Analysis Form, January 22, 1996; and the City of Windsor Heritage Planner's files.
Éléments caractéristiques
Key character defining elements that express the heritage value include its:
- classical symmetry and graceful lines
- finely detailed limestone facade, with brick side and rear walls
- three vertical bays on the street facade with the central bay (floors two through five) composed of tri-partite fenestration up to the sixth floor where stone trim culminates in a low arch with the symbol of the caduceus
- angular parapet crowning the facade
- elaborate arched stone entrance, flanked by carved symbols of the caduceus and sheltered by a bronze and glass canopy
- two round-headed windows in the seventh floor bay, which repeat the entrance shape.
- the incised name, “Medical Arts,” above the second floor windows
- three large prominent carvings of the caduceus on the facade
- its prominent location on Ouellette Avenue in central Windsor
Fin du texte du répertoire
Emplacement
42.30863° N, 83.03376° W
Itinéraire (s’ouvre dans un nouvel onglet)L’inscription au répertoire ne rend pas un lieu accessible au public. Beaucoup sont des résidences ou des commerces privés; admirez-les depuis la rue.

Chargement de la carte…
À proximité
Les 78 lieux de City of Windsor
Lieux semblables
Les lieux dont la description du répertoire se rapproche le plus de celle-ci.
Tiré du Répertoire canadien des lieux patrimoniaux, dans sa dernière mise à jour du 12 décembre 2025. Le texte du répertoire est reproduit mot pour mot.