McLean Block
Description
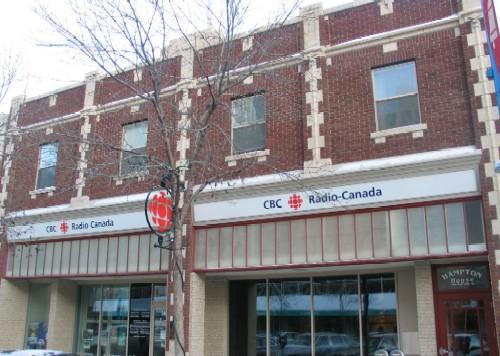
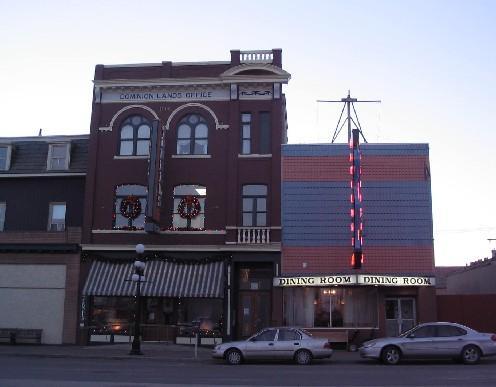
The McLean Block is a Municipal Heritage Property located at 263 Third Avenue South in Saskatoon. The designation applies to a three-storey, brick commercial building built in 1912.
Valeur patrimoniale
The heritage value of the McLean Block lies in its architecture. Built in the commercial vernacular architectural style, it is representative of the permanent commercial buildings erected in Saskatoon during the pre-World War One building boom. Constructed of brick and stone, the building presented the image of permanency and modernism desired by the burgeoning business community during the period. The street level featured large windows typically used to showcase consumer goods, but the distinct brick-and-stone pattern of the façade of the upper floor helped distinguish the building from others built along Third Avenue during this period.
The heritage value of the building also lies in its historical integrity and contribution to the Third Avenue streetscape. The McLean Block’s intact façade plays a significant role in the presentation of the streetscape along Third Avenue, which features many of the original, similarly sized brick commercial structures constructed along the street during the boom period which followed Saskatoon’s incorporation in 1906.
Source:
City of Saskatoon Bylaw No. 8540.
Éléments caractéristiques
The heritage value of the McLean block resides in the following character-defining elements:
-those architectural elements typical of the commercial vernacular style, such as the use of brick as the primary building material; the symmetry of the pattern of door and the window openings and large windows on the street level;
-those elements that speak to the historic integrity of the building, including the tile on the street level façade; decorative brick contrasted with dark terra cotta, a decorative frieze across the top of the building and pediments adorned with scroll work at each corner; decorative terra cotta heads atop the projecting bays at either end of the building, the terra cotta cornice and coping on the parapet wall; and the unique segmentation pattern of the façade windows;
-those elements that support the building's contribution to the Third Avenue streetscape, such as its height and location on its original site.
Location
Loading map...
Lieux similaires
Sites patrimoniaux avec des caractéristiques semblables