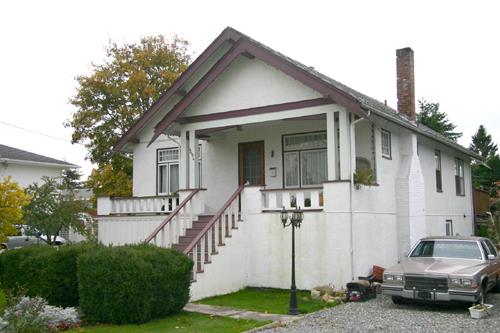
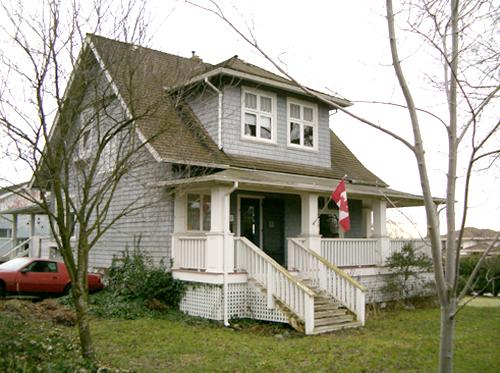
Photo: Corporation of Delta, 2006
- Construction
- 1921
- Reconnaissance
- 2005
- Par
- Administrations locales (C.-B.)
Le texte du répertoire, mot pour mot
Description
The McKenzie Residence is a one-and-one-half storey vernacular Craftsman bungalow with a projecting front-gabled porch. This north-facing house has views to the North Shore mountains.
Valeur patrimoniale
The McKenzie Residence is significant for its connection to long-term Ladner residents, William and Alice McKenzie (1882-1965). The McKenzies settled in Ladner in 1918. William Hugh Alexander McKenzie (1877-1965) had trained in optometry and watch-making in Boston, Massachusetts, and upon arriving in Delta, purchased the local jewellry business, which he ran until 1944. The McKenzies lived in the house until their respective deaths in 1965.
This Craftsman bungalow was the first house to be built on this street after the subdivision of W.H. Ladner's property. Dating from 1921, it is a good example of a Craftsman bungalow, which was the most popular housing style of the early twentieth century. The Craftsman style was typified by rational space planning, the use of natural materials and a mix of traditional design elements, inspired by the Arts and Crafts movement. This house displays distinctive Craftsman elements, such as triple porch columns and scroll-cut ornamentation, and also demonstrates the persistence of the Craftsman influence after the end of World War One.
SourceCorporation of Delta Planning Department
Éléments caractéristiques
Key elements that define the heritage character of the McKenzie Residence include its:
- compatible residential setting
- residential form, scale and massing, as expressed by its one-and-one-half storey height with raised basement, rectangular plan with front-gabled roof, and projecting front-gabled porch
- wood-frame construction, with original wooden siding under a later coat of stucco cladding
- Craftsman detailing, such as triple porch columns, pointed bargeboards, and open eaves with exposed rafter tails
- additional exterior details, such as one external red-brick chimney and one internal red-brick chimney
- multi-paned wooden-sash casement windows with multi-paned transoms, double-hung wooden-sash windows, and square, multi-paned windows flanking the main floor fireplace
Fin du texte du répertoire
Emplacement
49.08492° N, 123.08480° W
Itinéraire (s’ouvre dans un nouvel onglet)L’inscription au répertoire ne rend pas un lieu accessible au public. Beaucoup sont des résidences ou des commerces privés; admirez-les depuis la rue.

Chargement de la carte…
À proximité
Les 62 lieux de Delta
Lieux semblables
Les lieux dont la description du répertoire se rapproche le plus de celle-ci.
Tiré du Répertoire canadien des lieux patrimoniaux, dans sa dernière mise à jour du 12 décembre 2025. Le texte du répertoire est reproduit mot pour mot.