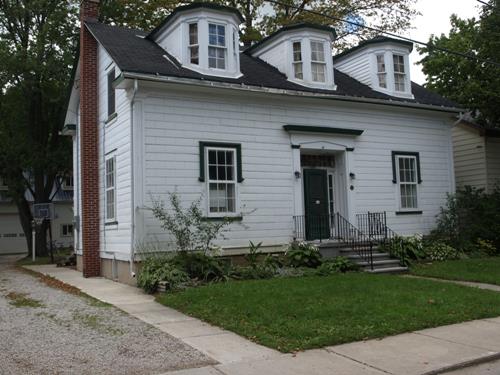
Photo: Kayla Jonas, 2008.
- Construction
- 1874
- Reconnaissance
- 1978
- Par
- Administrations locales (Ont.)
Le texte du répertoire, mot pour mot
Description
The McIver Residence is located at 41 John Street, on the south side of John Street, west of High Street, in Seaforth, in the Municipality of Huron East. The one-and-a-half storey wood frame residence was constructed in 1874.
The property was designated, by the former Town of Seaforth (now Municipality of Huron East) in 1978, for its heritage value, under Part IV of the Ontario Heritage Act, By-law 12 (1978).
Valeur patrimoniale
The McIver Residence is a one-and-a-half storey wood frame residence built in 1874. It is simple in design with symmetrical proportions and a gable roof. The central entrance has a decorative transom and sidelights. On the east elevation there is a large red brick chimney. Of particular significance, is the unique set of three, bevelled, Scottish dormer windows, as well as, the vertical grooves on the clapboard siding.
SourceTown of Seaforth By-Law 12 (1978).
Éléments caractéristiques
Character defining elements that contribute to the heritage value of 41 John Street include its:
- one-and-a-half storey wood frame construction
- symmetrical facade
- red brick chimney
- three, bevelled, Scottish dormer windows
- central entrance with decorative transom and sidelights
- clapboard siding with vertical grooves
Fin du texte du répertoire
Emplacement
43.55317° N, 81.39514° W
Itinéraire (s’ouvre dans un nouvel onglet)L’inscription au répertoire ne rend pas un lieu accessible au public. Beaucoup sont des résidences ou des commerces privés; admirez-les depuis la rue.

Chargement de la carte…
À proximité
Les 23 lieux de Municipality of Huron East


Lieux semblables
Les lieux dont la description du répertoire se rapproche le plus de celle-ci.
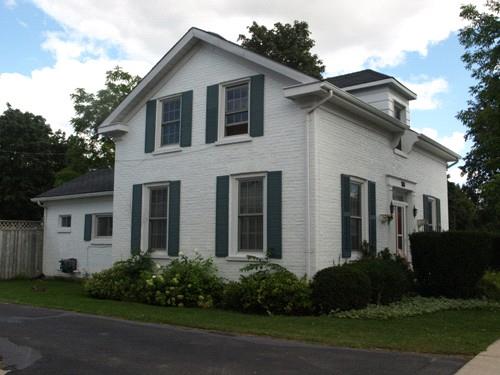 Doig ResidenceMunicipality of Huron East, Ontario
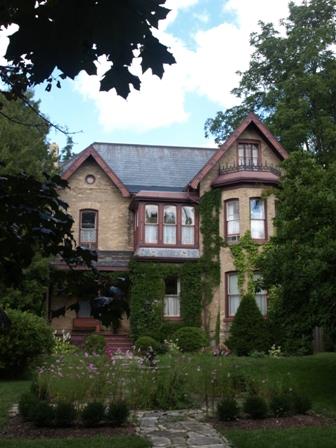 The Shepherd ResidenceMunicipality of Huron East, Ontario
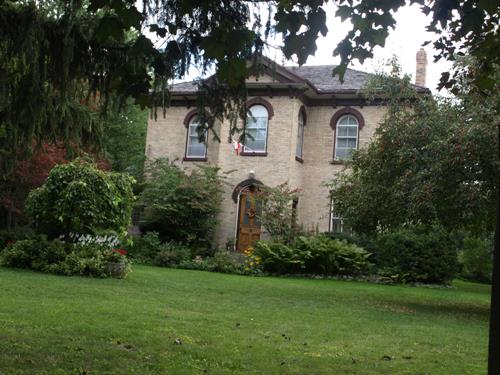 Carroll ResidenceMunicipality of Huron East, Ontario
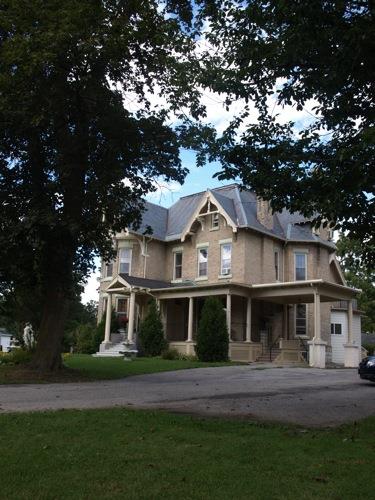 Mullen HouseMunicipality of Huron East, Ontario
 Pletsch ResidenceMunicipality of Huron East, Ontario
 Cornish ResidenceMunicipality of Huron East, Ontario
Tiré du Répertoire canadien des lieux patrimoniaux, dans sa dernière mise à jour du 12 décembre 2025. Le texte du répertoire est reproduit mot pour mot.