McClary House
Description
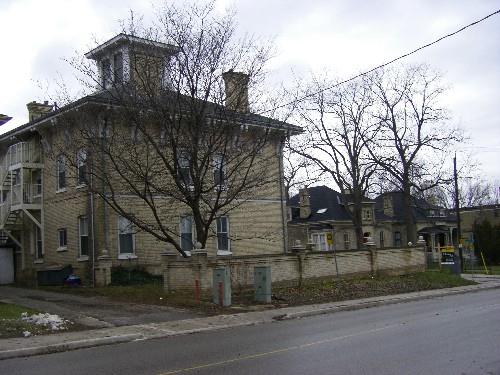
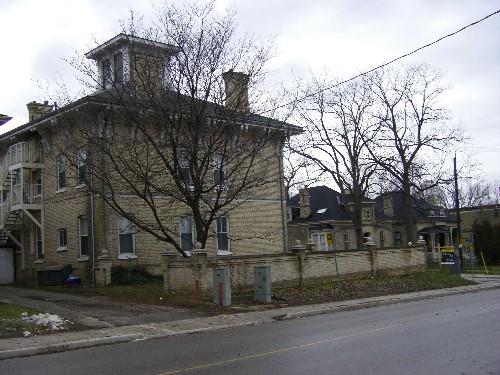
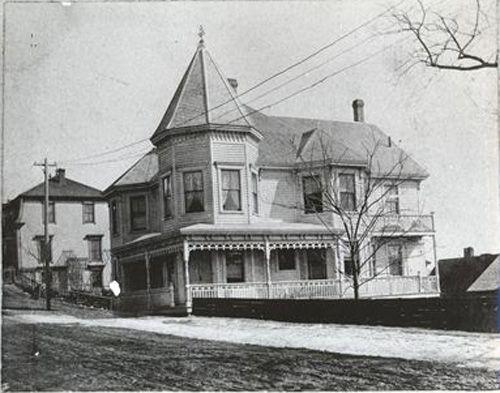
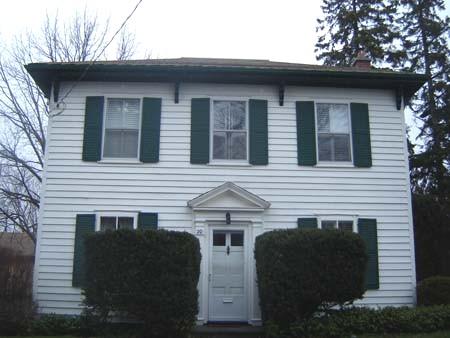
The McClary House, located at 53 McClary Avenue, is on the southwest side of McClary Avenue and High Street in the City of London. The two-and-a-half-storey white-brick building was constructed circa 1882.
The property was designated by the City of London in 1985 for its heritage value under Part IV of the Ontario Heritage Act (By-law L.S.P.-2847-345).
Valeur patrimoniale
The McClary House is associated with its first owner John McClary. John and his brother Oliver established McClary Manufacturing Company in 1847. The company produced the famous McClary stoves as well as kitchen utensils, plows, harrows and other farm machinery. The company was one of the largest employers in London and had international reputation.
Built circa 1882, the McClary House is an excellent example of the Italianate style. Typical of this style is the wide projecting eaves, large paired ornamental brackets and hip roof with four symmetrically placed chimneys. Highlighting the windows on the second storey are cut-stone heads and the entrance that is accented by etched glass sidelights and transom. A belvedere was re-produced in 1993.
The interior of the house represents the wealth of the McClary family. The house has a centre hall plan with and an ornate stairway with carved and turn baluster, recessed panelled doors as well as three fireplaces.
The McClary residences, twin cottages at 95 and 97 High Street and the McClary House at 53 McClary Avenue represent the success and wealth of the McClary family. Located prominently at the intersection of McClary and High Streets, they are a valuable visual linkage to this chapter in London's history.
Source: City of London By-law L.S.P.-2847-345.
Éléments caractéristiques
Character defining elements that contribute to the heritage value of the exterior of the McClary House include its:
- two-and-a-half storey construction with a white-brick exterior
- wide projecting eaves
- large paired ornamental brackets
- four symmetrically placed chimneys
- hip roof
- segmental windows with cut stone heads on the second-storey
- palladian windows
- central entrance with etched glass transom and sidelights
- reconstructed belvedere
- centre-hall plan
- stairway of carved and turned balusters
- cornice mouldings
- high baseboards
- recessed panelled doors
- three original fireplaces
- proximity to 97 and 95 High Street
- set back from the street
- prominent corner location
Location
Loading map...
Lieux similaires
Sites patrimoniaux avec des caractéristiques semblables