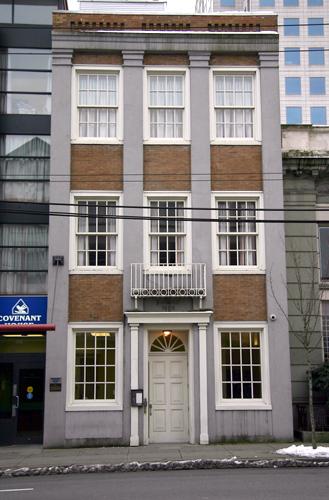
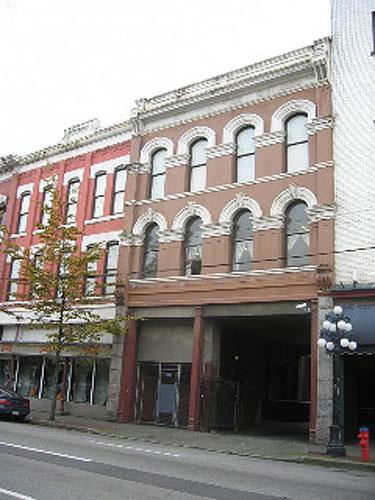
Photo: City of Vancouver, 2005
- Construction
- 1929
- Reconnaissance
- 1998
- Par
- Ville de Vancouver
Le texte du répertoire, mot pour mot
Description
The historic place is the facade of the former McBeth and Campbell Building. The facade is three storeys high and three bays wide, with tan brick cladding and simple classical detailing. It is located mid-block on the south side of West Pender Street, within the context of other commercial buildings of a compatible age and scale in downtown Vancouver.
Valeur patrimoniale
Built in 1929, the facade of the McBeth and Campbell Building is valued for the simple Classical Revival influence displayed in its design, demonstrating the late persistence of traditional Period Revival styles. The building is characterized by an overall clarity of form and lightness of appearance with an austere but elegant facade of vertical proportions. It is notable for its lack of ornamental motifs, which are often aligned with such traditional styles, due partially to its late date of construction, when many designers were turning away from historic ornamentation towards a minimal modernism, and also due to the utilitarian nature of the business it housed.
Built for McBeth and Campbell, Printers and Binders, this building is significant for its association with its architect John Smith Davidson Taylor (1885-1952). Taylor opened his architectural practice in Vancouver in 1909, having emigrated from Scotland after a five-year apprenticeship in the office of the City Architect of Aberdeen. Before the Depression he had a prolific career in the city, designing commercial buildings, apartment buildings, and residences. Taylor is known for his legacy of sophisticated and urbane designs, as seen in his surviving designs for the Beaconsfield Apartments, 1909-10, and the Canada Permanent Building, 1911-12.
Although the main part of the McBeth and Campbell Building was demolished in 1998 as part of a redevelopment of the site for residential condominiums, the retained facade continues to contribute to the heritage character of the West Pender streetscape.
SourceCity of Vancouver Heritage Conservation Program
Éléments caractéristiques
Key elements that define the heritage character of the facade of the McBeth and Campbell Building include its:
- mid-block location on the south side of West Pender Street and adjacent to complementary buildings
- commercial form, scale and massing, as expressed by its three-storey height
- masonry construction with buff-coloured brick
- Classical Revival style, as referenced in its tripartite facade arrangement, projecting cornice and full height pilasters with corbelled capitals
- regular fenestration, with wooden-sash windows on the second and third storeys
Fin du texte du répertoire
Emplacement
49.28218° N, 123.11157° W
Itinéraire (s’ouvre dans un nouvel onglet)L’inscription au répertoire ne rend pas un lieu accessible au public. Beaucoup sont des résidences ou des commerces privés; admirez-les depuis la rue.

Chargement de la carte…
À proximité
Les 403 lieux de Vancouver
Lieux semblables
Les lieux dont la description du répertoire se rapproche le plus de celle-ci.
 McPherson BuildingVancouver, Colombie Britannique
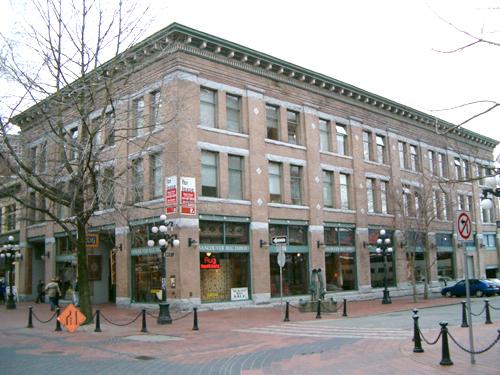 McLennan and McFeely BuildingVancouver, Colombie Britannique
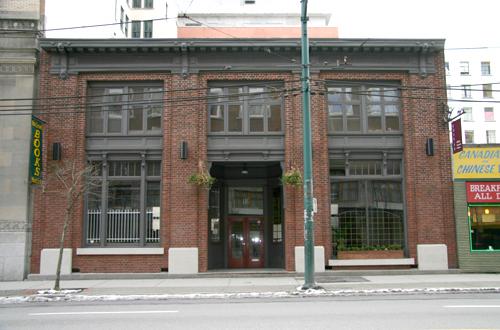 Western Canada BuildingVancouver, Colombie Britannique
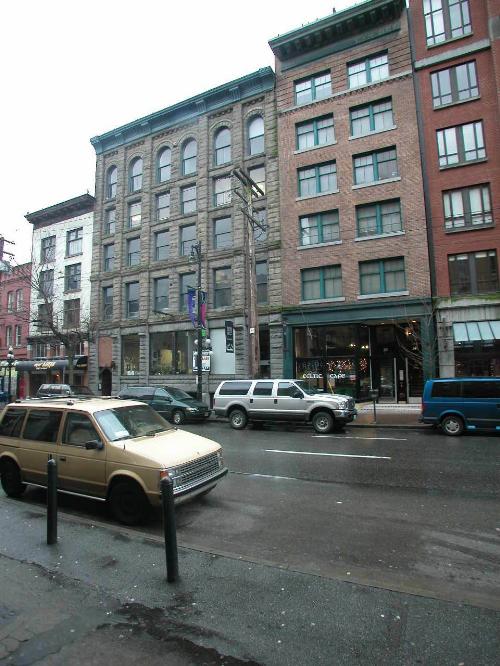 A. MacDonald and Company BuildingVancouver, Colombie Britannique
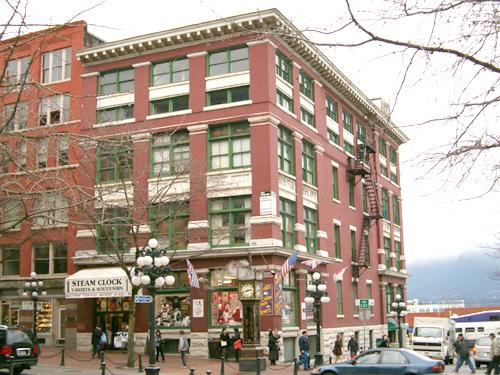 McClary Manufacturing Company BuildingVancouver, Colombie Britannique
 McIntosh BlockVancouver, Colombie Britannique
Tiré du Répertoire canadien des lieux patrimoniaux, dans sa dernière mise à jour du 12 décembre 2025. Le texte du répertoire est reproduit mot pour mot.