May Nickerson House
Description
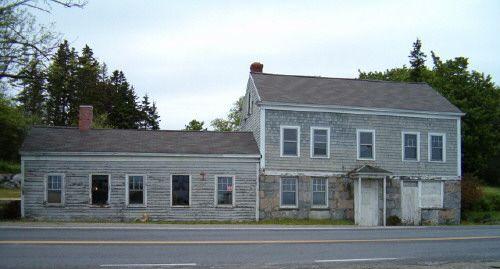
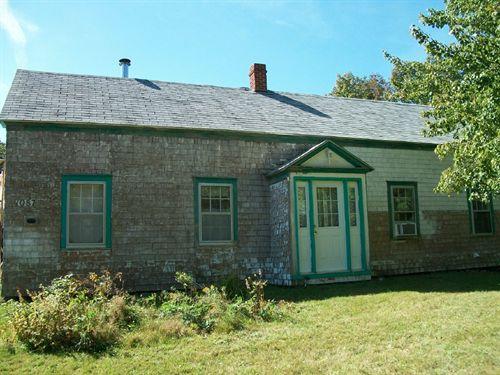
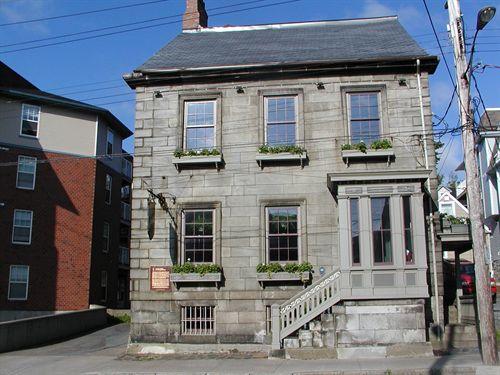
The May Nickerson House is a large two-storey building located on the east side of the main highway, next to the Lower Woods Harbour Baptist Church in Lower Woods Harbour, NS. The house and property was given its municipal heritage designation on July 4, 1984.
Valeur patrimoniale
The May Nickerson House is valued for its age and its early historical associations and uses within the community.
The building was constructed circa 1839 as a school. This two-storey building originally had an exterior stairway near the main entrance, providing access to the second-storey classroom. It is thought that the smaller grades were in the lower level and upper grades upstairs. John Stewart, originally of Hants County, was one of the first teachers, in the area. He also taught in Brass Hill and Woods Harbour. Joseph Johnson and William Chatwynd also taught at the school.
The building was used as a school until 1889. At that time the local temperance society began using the second floor of the building, covering the chalk boards with sheathing and adding a peephole to the door to monitor entrance to the hall. The lower level black boards were also covered and used by Arthur Goreham who lived next door and used the space for traveling merchants to sell and display their products. The first floor was also used as a make-shift community hall.
In 1920 Woodbury Nickerson purchased the building and converted it to a residence and it now has twelve rooms. Nickerson passed the house to his daughter May. It no longer is in the Nickerson family. Although the building continues as a residence, many early features, including the peephole door, remain as reminders of the building’s long role in the community of Lower Woods Harbour.
Source: Municipality of the District of Barrington, Municipal Heritage Files, May Nickerson House
Éléments caractéristiques
Character-defining elements of the May Nickerson House relate to its early uses and include:
- wood shingle cladding;
- large wood frame made of hand hewn beams;
- gable roof with large overhang;
- small arched window in attic;
- two storeys;
- six-over-six wooden windows;
- window hoods on front façade;
- asymmetrical façades;
- wooden door with peephole;
- located close to road;
- all historic interior elements including plaster, doors and hardware.
Location
Loading map...
Lieux similaires
Sites patrimoniaux avec des caractéristiques semblables