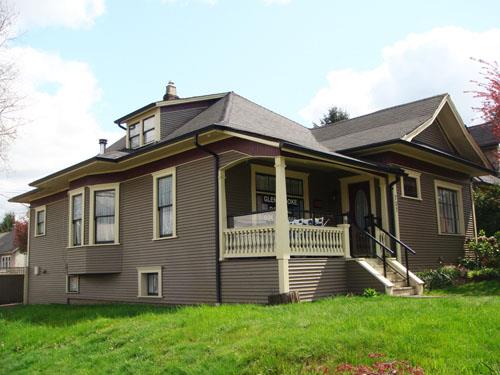
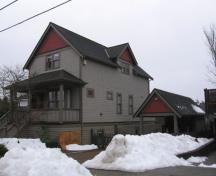
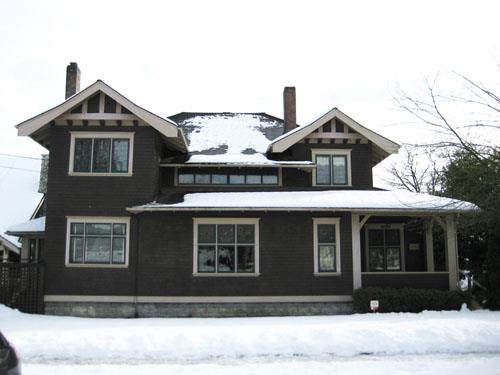
Photo: City of New Westminster, 2008
- Construction
- 1911
- Reconnaissance
- 2005
- Par
- Administrations locales (C.-B.)
Le texte du répertoire, mot pour mot
Description
Set on a prominent corner lot at Fourth Street and Eighth Avenue in New Westminster’s Uptown neighbourhood, the Matthias Residence is a one-and-one-half storey, wood-frame Edwardian-era house. Notable features include a complex, multi-pitched roofline, a corner porch with lathe-turned balusters and tapered columns, and a stained glass window. This building is currently utilized as a daycare facility.
Valeur patrimoniale
Built 1911, this historic dwelling is valued as a representation of the type of modest housing built in the Uptown neighbourhood of New Westminster during the Edwardian-era boom.
Furthermore, the Matthias Residence is valued for its Edwardian-era architecture. A complex multi-pitched roofline characterizes this house, consisting of a hipped roof with front-gabled projection with closed cornice return, and a shed dormer on the east elevation. A corner porch with wooden balustrade and tapered piers denotes the entry to the house. Contrasting materials of vertical wooden siding near the roof and narrow wooden lapped siding give a distinct pattern to the exterior.
SourceCity of New Westminster Planning Department
Éléments caractéristiques
Key elements that define the heritage character of the Matthias Residence include its:
- prominent corner location at Fourth Street and Eighth Avenue, in the Uptown neighbourhood in New Westminster
- residential form, scale and massing, as expressed by its one-and-one-half storey height, complex multi-pitched roofline with hipped roof, front-gabled projection with closed cornice return, shed dormer on east elevation, semi-octagonal bay on east elevation, and partial-width corner verandah
- wood-frame construction with narrow wooden lapped siding with cornerboards, and vertical tongue-and-groove wooden frieze
- Edwardian-era elements, such as the partial-width verandah with lathe-turned balusters, closed soffits, and tapered porch columns
- windows, such as one-over-one double-hung wooden-sash windows with horns, casement window with multi-paned transom above, wooden-sash windows at basement level, and a fixed stained-glass window in the entry hall
- original wooden front door with oval inset
- internal red-brick chimney
Fin du texte du répertoire
Emplacement
49.21742° N, 122.92088° W
Itinéraire (s’ouvre dans un nouvel onglet)L’inscription au répertoire ne rend pas un lieu accessible au public. Beaucoup sont des résidences ou des commerces privés; admirez-les depuis la rue.

Chargement de la carte…
À proximité
Les 153 lieux de New Westminster
Lieux semblables
Les lieux dont la description du répertoire se rapproche le plus de celle-ci.
 Furness ResidenceNew Westminster, Colombie Britannique
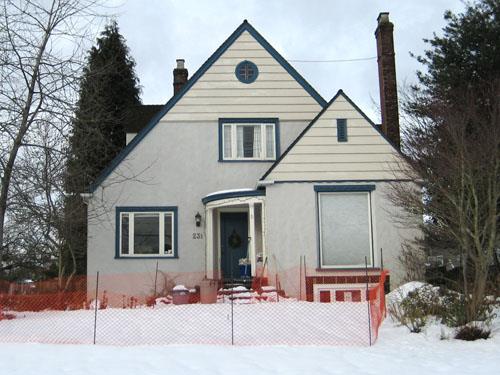 Robert and Flossy Menten ResidenceNew Westminster, Colombie Britannique
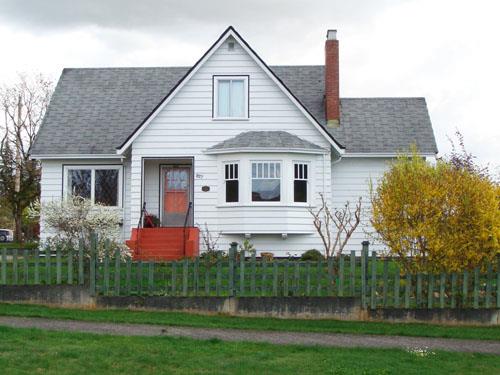 Alan & Edith Webster ResidenceNew Westminster, Colombie Britannique
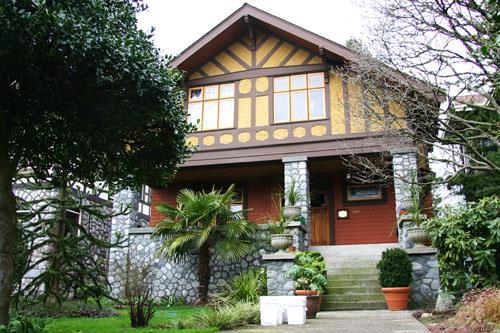 Hainsworth ResidenceNew Westminster, Colombie Britannique
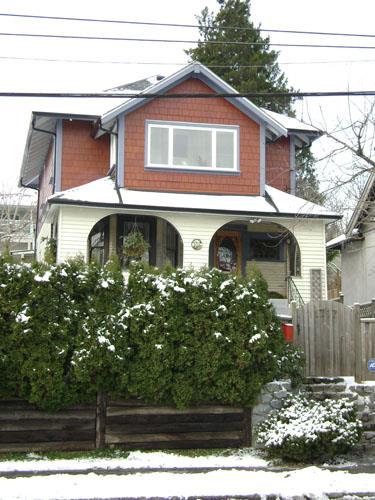 1717 Sixth AvenueNew Westminster, Colombie Britannique
 Davidson ResidenceNew Westminster, Colombie Britannique
Tiré du Répertoire canadien des lieux patrimoniaux, dans sa dernière mise à jour du 12 décembre 2025. Le texte du répertoire est reproduit mot pour mot.