Endroit historique inscrit au répertoire
Marc and Janice Vandaele, Maple Lane B&B
Commercial Cross, Ile Du Prince Edouard
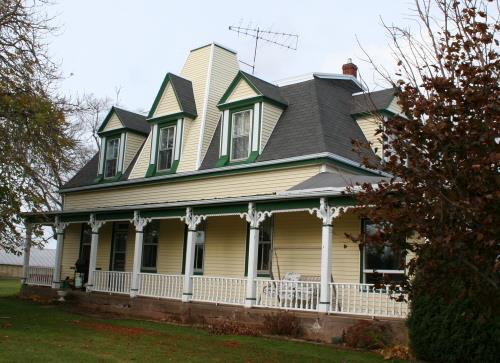
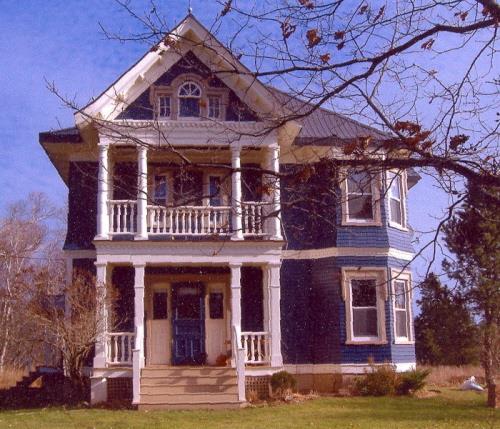
Photo: Donna Collings, 2007
- Construction
- 1900–1915
- Reconnaissance
- 2009
- Par
- Province de l'Île-du-Prince-Édouard
Le texte du répertoire, mot pour mot
Description
This interesting home is located in the rural setting of Commercial Cross on a large farm property. It is set back from the highway down a fence lined lane. The style is a variation on the Second Empire form with a mansard roof with pedimented dormers. The central dormer is set in a small tower which rises slightly above the roofline. A decorative verandah runs along the full facade.
Valeur patrimoniale
The home is valued for its unique architectural style which is a variation of the Second Empire form and for its association with the Nicholson and Vandaele families.
Meacham's Atlas indicates this farm was owned by Murdock Nicholson in 1880. He constructed the current house at some point between 1900 and 1915. He and his wife, Sarah, had only one son, Daniel Nicholson. He would become "Doctor Dan" a medical doctor.
Dr. Nicholson had a medical office in this house and he would go on to serve as a physician in a hospital in Winnipeg, Manitoba. He is credited with introducing penicillin to the hospital in Montague in 1943 after his mother became ill and was admitted there.
Dr. Daniel and his wife Marie did not have any children and did not return to the house. Therefore, Murdock decided in 1946 to give it to his housekeepers, Tena Grant and Katie Martin, who were sisters. They owned the property until 1954, when they sold it to Richard Bieren.
Joseph Vandaele purchased it in 1970 and operated a tobacco farm. His son took over the farm in 1996 and continues to live in the house. The Maple Lane Bed and Breakfast is operated from the home.
Source: Culture and Heritage Division, PEI Department of Communities, Cultural Affairs and Labour, Charlottetown, PE C1A 7N8
File #: 4310-20/TR24
Éléments caractéristiques
The heritage value of the house is shown in the following character-defining elements:
- the one-and-one-half storey massing
- the wood frame and wood cladding (now covered in vinyl siding)
- the mansard roof
- the brick chimney
- the pedimented gable roof dormers
- the small tower with dormer in the centre of the facade's roof
- the verandah with turned posts and brackets across the entire facade
Fin du texte du répertoire
Emplacement
46.12486° N, 62.64461° W
Itinéraire (s’ouvre dans un nouvel onglet)L’inscription au répertoire ne rend pas un lieu accessible au public. Beaucoup sont des résidences ou des commerces privés; admirez-les depuis la rue.

Chargement de la carte…
À proximité
Lieux semblables
Les lieux dont la description du répertoire se rapproche le plus de celle-ci.
 The OaksAlberton, Ile Du Prince Edouard
 Allen BarnUnion Corner, Ile Du Prince Edouard
 59-61 Summer Street / The CedarsCharlottetown, Ile Du Prince Edouard
 Manfred and Christian Ohlandt PropertyGeorgetown, Ile Du Prince Edouard
 Knox's Dam Bed and BreakfastVictoria Cross, Ile Du Prince Edouard
 Cold Comfort FarmUnion, Ile Du Prince Edouard
Tiré du Répertoire canadien des lieux patrimoniaux, dans sa dernière mise à jour du 12 décembre 2025. Le texte du répertoire est reproduit mot pour mot.