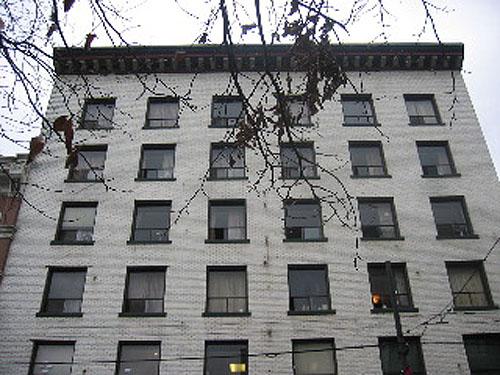
Photo: City of Vancouver
- Construction
- 1909
- Reconnaissance
- 2003
- Par
- Ville de Vancouver
Le texte du répertoire, mot pour mot
Description
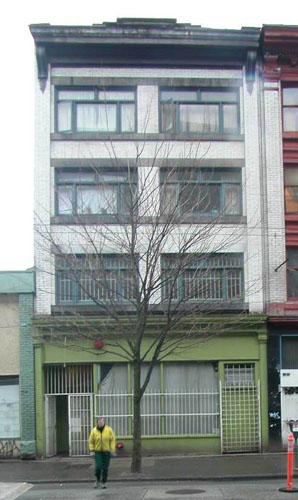
The Manitoba Hotel is a six-storey glazed brick Edwardian commercial building on West Cordova Street near Carrall Street in Vancouver’s historic Gastown area.
Valeur patrimoniale
The value of this designated Edwardian hotel is associated with Gastown’s history in the late nineteenth and early twentieth century as a mixed-use district being the centre for Vancouver’s trade and manufacturing. This type of hotel was in high demand not only to provide central, inexpensive housing for workers but also to accommodate travelers and businessmen. This hotel and those like it in the immediate area contributed to the bustling street-level retail activity in the area.
The historic value of this building also lies in its relationship to the surrounding neighbourhood and to adjacent buildings as part of the evolving streetscape. The Hotel Manitoba, as did many others in Gastown, served a combined function of providing commercial space on the ground floor for a wide range of tenants, and lodging and residential space on the upper floors. The building has been in continuous use for accommodation, as the Hotel Manitoba until 1954, and to the present as the Hildon Hotel.
Noted architect William Tuff Whiteway designed the Manitoba Hotel in 1909. The building’s classically-inspired Edwardian design, massing and scale speak to the period’s evolving building technology, and to the shift in the social structure and economy that occurred at the turn of the century. Its height and simplified symmetrically-arranged facade of white brick typifies the change from the Victorian era and in this new form, evokes this major economic boom period in the west.
SourceCity of Vancouver Heritage Conservation Program
Éléments caractéristiques
The character-defining elements of the Manitoba Hotel include:
- the relationship between this building and its neighbours
- rectangular form and massing
- white glazed brick on symmetrically arranged front facade, punctuated by rectangular sash windows
- external characteristics of the Edwardian style including glazed brick construction, stone trim, massive sheet metal cornice, and pattern of fenestration
- continued use to provide housing on the upper floors
- continued use of the main floor for retail shops
Fin du texte du répertoire
Emplacement
49.28248° N, 123.10585° W
Itinéraire (s’ouvre dans un nouvel onglet)L’inscription au répertoire ne rend pas un lieu accessible au public. Beaucoup sont des résidences ou des commerces privés; admirez-les depuis la rue.

Chargement de la carte…
À proximité
Les 403 lieux de Vancouver
Lieux semblables
Les lieux dont la description du répertoire se rapproche le plus de celle-ci.

Tiré du Répertoire canadien des lieux patrimoniaux, dans sa dernière mise à jour du 12 décembre 2025. Le texte du répertoire est reproduit mot pour mot.