Bien inscrit au répertoire provincial
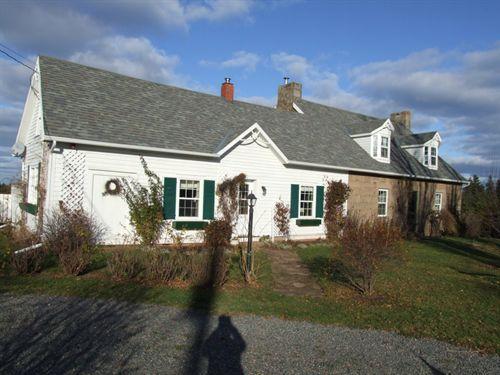
MacRae-Bitterman House
Upper Middle River, Nouvelle Ecosse
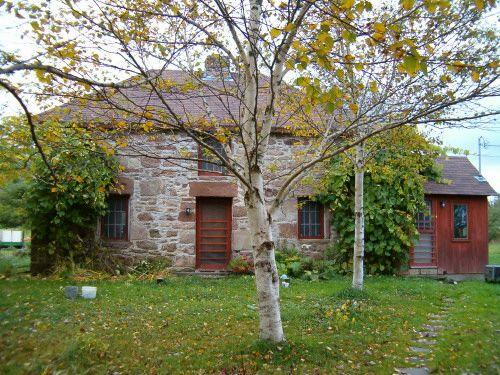
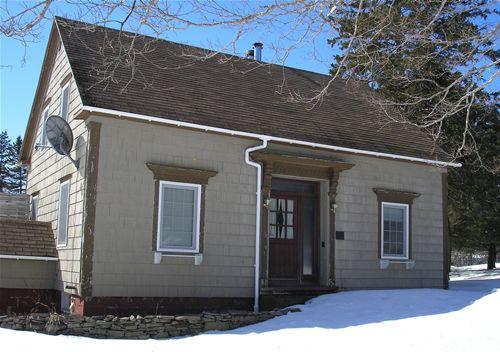
Photo: Heritage Division, NS Dept. of Tourism, Culture and Heritage, 2004.
- Construction
- 1848–1856
- Reconnaissance
- 1983
- Par
- Province de la Nouvelle-Écosse
Le texte du répertoire, mot pour mot
Description
The MacRae-Bitterman House is located on the west side of the Middle River in what is known as the Upper West Side Settlement on Cape Breton Island, NS. It is a small stone house, built of local fieldstone between 1848 and 1856. The house and the property are included in the provincial designation.
Valeur patrimoniale
The MacRae-Bitterman House is valued for its vernacular stone construction and its association with the settlement of the highland Scottish immigrants.
The MacRae-Bitterman House was constructed using irregular and slightly coursed fieldstone in a combination of the traditional Scottish style and North American construction design; few houses built in this manner exist today. The house is an excellent example of the Highland Scottish style immigrant stone house. It has a central fireplace, hipped roof and wall of irregular fieldstone, while traditional Lowland houses are of regular and fully-coursed cut ballast stone and have two gabled roofs and an end chimney.
The MacRae-Bitterman House was built in the mid-nineteenth century (prior to 1856) by John MacRae, a Scottish immigrant. MacRae, like many Scottish immigrants, was given a two-hundred acre lot and probably built a wood-frame or log house on the property first. Reportedly the wooden house was destroyed by fire and MacRae proceeded to build the stone house. Using local materials in a style that reflects a combination of local building traditions and the Scottish cottage style; a style that MacRae would have known from his homeland. Several other similar stone houses that were built by Scottish immigrants still exist in Cape Breton. The house remained in the MacRae family until 1919. It later fell into disrepair and was vacant before being restored and the wooden side addition, that historically was present and later removed, was rebuilt.
SourceProvincial Heritage Property File No. 22.
Éléments caractéristiques
The character-defining elements of the MacRae-Bitterman House include:
- quoins, lintels and doorway encasement made of locally quarried stones;
- facing exterior stones set with grain perpendicular to ground;
- gaps between larger exterior stones filled with layered smaller stones
- exterior walls with an inner and outer layer, filled with rubble and tapered inside and out;
- interior walls built of smaller, irregular rubble with small stone galletting in the jointing;
- hipped roof;
- door on north elevation centrally located, with one rectangle window to either side and directly above it;
- three small windows, the central one being larger than the two side windows;
- one window on second storey on sides;
- interior stairs located in original location.
Fin du texte du répertoire
Emplacement
46.01841° N, 60.85944° W
Itinéraire (s’ouvre dans un nouvel onglet)L’inscription au répertoire ne rend pas un lieu accessible au public. Beaucoup sont des résidences ou des commerces privés; admirez-les depuis la rue.

Chargement de la carte…
À proximité
 Phare de Gillis Point6,4 km · Gillis Point · 1895
 MacDonald House8,3 km · Iona · 1829
 Old Grand Narrows Hotel B&B8,7 km · Grand Narrows · 1887
 Saint Peter's and Saint John's Anglican Church12 km · Baddeck · 1883
 Victoria County Court House12 km · Baddeck · 1889
 St. Mark's Masonic Lodge12 km · Baddeck · 1898
Lieux semblables
Les lieux dont la description du répertoire se rapproche le plus de celle-ci.
Tiré du Répertoire canadien des lieux patrimoniaux, dans sa dernière mise à jour du 12 décembre 2025. Le texte du répertoire est reproduit mot pour mot.