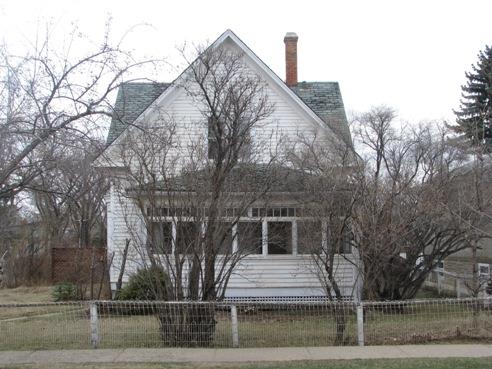
LUXTON RESIDENCE
Description
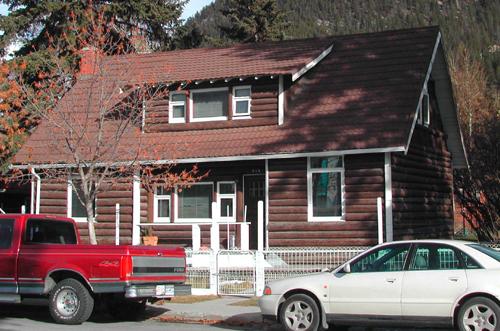
The Luxton Residence is a one and one-half storey wood framed cottage structure with a steeply-pitched hipped roof, horizontal wood siding and Queen Anne detailing situated on two lots in a residential area of Banff, Alberta. The site is comprised of the residential building, a log outbuilding and historic garden.
Valeur patrimoniale
The Luxton Residence is significant as the family home of Norman and Georgina Luxton and their daughter Eleanor since 1907. Norman K. Luxton was known as “Mr. Banff”, having founded many prominent Banff businesses, including the Banff Crag and Canyon newspaper, and helped organize events such as the Banff Indian Days and Banff Winter Carnival. Georgina Luxton (nee McDougall) is believed to be the first non-native child born in Alberta at Morley. Eleanor Luxton, a noted historian and writer, lived in the house until her death in 1995.
The Luxton Residence, with its steeply pitched hipped roof, decorative roof cresting and hipped roof dormers at the front and rear, horizontal wood siding, and Queen Anne detailing is a very good example of early residential cottage development in Banff. The garden, started by Georgina Luxton, was one of the first formal gardens in Banff. The log outbuilding dates from the earliest period of the site's development and exhibits the horizontal log siding and vertical log corner posts characteristic of other log buildings associated with Norman Luxton. The Luxton Residence is part of a grouping of buildings sometimes referred to as the Luxton Estate, that contribute to a significant historic streetscape on the 200 block of Beaver Street.
Source: Town of Banff Municipal Historic Resource Designation File 02HD01 and Town of Banff Registry of Recognized Heritage Resources File 206 Beaver Street
Éléments caractéristiques
The character defining elements of the Luxton Residence site include:
- the form, scale and massing of the residence;
- the position, number, size and arrangement of hipped roof dormers with windows on the steeply pitched hipped roof;
- the window and door fenestration of the residence including the position, number, size and arrangement of the openings;
- the exterior horizontal wood siding and Queen Anne detailing;
- the setting of the residence near the front of the lot, the garden areas and the open yard space on the south side of the residence;
- the location, form, scale and massing of the log outbuilding;
- the window and door fenestration of the log outbuilding;
- the horizontal log siding and vertical log corner posts of the log outbuilding.
Location
Loading map...
Lieux similaires
Sites patrimoniaux avec des caractéristiques semblables