Lewis Cope House
Description
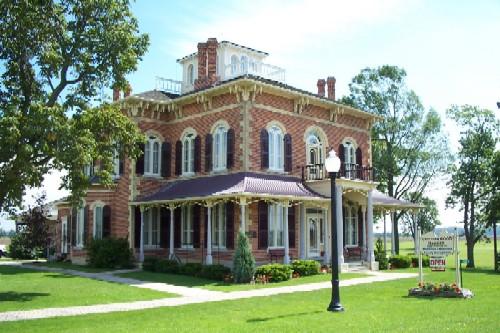
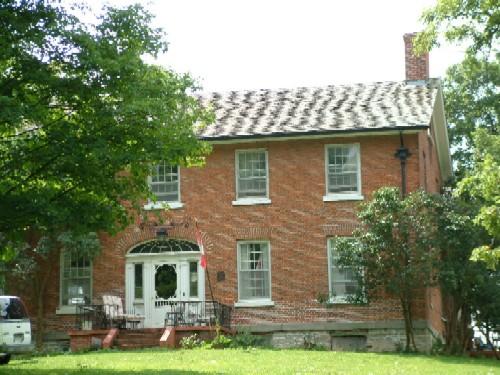
The Lewis Cope House, located at 380 Branchton Road, is situated on the east side of Branchton Road, north of the Village of St. George, now the County of Brant. The property consists of a two-storey buff-brick residence that was constructed in circa 1867.
The property was designated, by the County of Brant, in 2007, for its historic or architectural value, under Part IV of the Ontario Heritage Act (By-law 111-07).
Valeur patrimoniale
The Lewis Cope House was built, in circa 1867, by Lewis Cope, the great-grandson of William Cope, a United Empire Loyalist, who came to Canada from New York State, in 1785, with his wife and five sons. The Copes were the original settlers of Copetown, and are the family for whom the town is named. Lewis Cope is notable for having conveyed 8.57 acres of the land, on which the Lewis Cope House is situated, to the Great Western Railway, in 1852, which allowed for the construction of a rail line from Harrisburg to Galt. This rail line facilitated trade within the Province and with the United States, as well as opening up new land for settlement.
The Lewis Cope House is a fine example of the Italianate Villa building style that was popular in Ontario in the 19th century. Typical of this style, the house features paired decorative roof brackets, a two-storey bay window, decorative brick hood moulds and twin split chimneys. Other architectural features of note include the buff brick construction, a wooden four-panel door, highlighted by red stained glass sidelights and transom, which displays an etching of the words “Mayhill Villa” over the front entrance.
Sources: County of Brant By-law 111-07; Reasons for Designation, 2007.
Éléments caractéristiques
Character defining elements that contribute to the heritage value of the Lewis Cope House include its:
- close proximity to the Great Western Railway
- buff brick construction
- paired decorative roof brackets
- low hip roof
- two-storey bay window on the south elevation
- wood four-panel door, at the front entrance
- front door sidelights with red stained glass
- red stained glass transom with white etching of the words “Mayhill Villa”
- decorative brick hood moulds
- twin split chimneys on the north and south sides of the house
Location
Loading map...
Lieux similaires
Sites patrimoniaux avec des caractéristiques semblables