Bien patrimonial municipal
Leipzig Convent
Reford RM 379, Saskatchewan
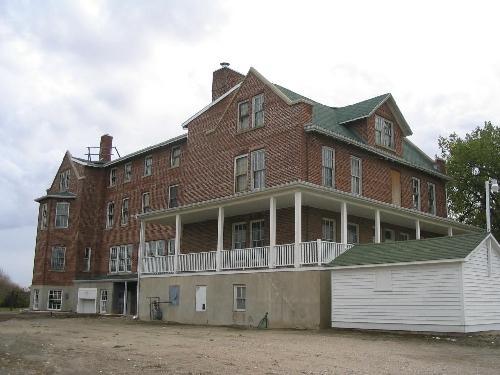
Photo: Government of Saskatchewan, Jennifer Bisson, 2004.
- Construction
- 1927–1928
- Reconnaissance
- 1994
- Par
- Administrations locales (Sask.)
Le texte du répertoire, mot pour mot
Description
Leipzig Convent is a Municipal Heritage Property located on a 2 ½-hectare parcel of land in the Rural Municipality of Reford No. 379 approximately 20 kilometres south of the Town of Wilkie. The property features a substantial three-storey, red-brick building, completed in 1927, fronted by landscaped green space.
Valeur patrimoniale
The heritage value of Leipzig Convent resides in its past role as a central educational institution for the Town of Leipzig and district. An entirely German Catholic community, they wished their education to be taught by a religious sisterhood in a convent school and, as early as 1915, the community began raising funds to construct such a building. However, it was not until 1926 that the community could find German Sisters who were prepared to take up settlement in western Canada. In the spring of that year, the Mother Superior and a Sister from the School Sisters of Notre Dame (SSND), a German Roman Catholic religious order dedicated to promoting education, toured Manitoba and Saskatchewan with the prospect of establishing the first Notre Dame Boarding School and Convent in western Canada. The Town of Leipzig was chosen and the SSND assumed charge of the public school, converting it into a boarding school. In August 1926, four Sisters arrived from the motherhouse in Ontario to assume teaching responsibilities. Originally called the Notre Dame Convent and Boarding School, the first classes took place in a large ranch house in town, but it was quickly realized that this building was inadequate to meet demand. A new building was commissioned and construction began in May 1927 on a 2 ½-hectare parcel of donated land. By the end of that year, the building was completed to a state that the Sisters and 56 children could move in. Over the course of its 42-year tenure, the school served not just as a convent and boarding school, but also as a high school formally recognized by the Department of Education through which the teachers were inspected and salaried, and the students were issued Departmental exams. With school district amalgamations, the school closed in 1969.
Heritage value also lies in the building's architecture. Built in the Collegiate Gothic style, the building is substantial in size, proportions, and materials. The prominence of the three-storey, red-brick building is emphasized by its three front gables and canopied entryway, which features a Classical pediment and Gothic-inspired pointed-arch windows. The main floor featured a chapel designed to accommodate 70 worshippers, as well as two large classrooms, music rooms, and a dining hall. The second and third floors housed the girls' and boys' dormitories, respectively. Constructed with steel walls, the building was designed to be fireproof. The building's substantial nature is further emphasized by its landscaped surroundings, which were designed to be a place of religious contemplation. Secluded by both coniferous and deciduous trees, the grounds feature lawns, walkways, shrubs, and a grotto with a shrine to the Blessed Virgin Mary.
A landmark in the community, Leipzig Convent remains an important part of the area's history.
Source:
Rural Municipality of Reford No. 379 Bylaw No. 1/94.
Éléments caractéristiques
The heritage value of Leipzig Convent resides in the following character-defining elements:
-those elements that reflect the Collegiate Gothic style of architecture, including its substantial size, layout and massing, red-brick construction, front and back gables and roofline, dormer windows, regular window patterning, canopied entryway with Classical pediment, oak-finished walls, mouldings, flooring, and banisters, the corridors and stairwells with chipped marble flooring, the wrap-around verandah;
-those elements that reflect the religious nature of the building, including the Gothic-inspired pointed-arch windows, cross, the chapel with solid oak pews, the grotto constructed in fieldstone;
-those elements that speak to its use as a boarding school, such as the spatial composition of the main floor, the second- and third-floor dormitories, signage reflecting the original name of the building;
-the layout of the grounds, including statues, shrines, walkways, gates, and the formal arrangements of plantings.
Fin du texte du répertoire
Emplacement
52.18722° N, 108.68104° W
Itinéraire (s’ouvre dans un nouvel onglet)L’inscription au répertoire ne rend pas un lieu accessible au public. Beaucoup sont des résidences ou des commerces privés; admirez-les depuis la rue.

Chargement de la carte…
À proximité
Lieux semblables
Les lieux dont la description du répertoire se rapproche le plus de celle-ci.
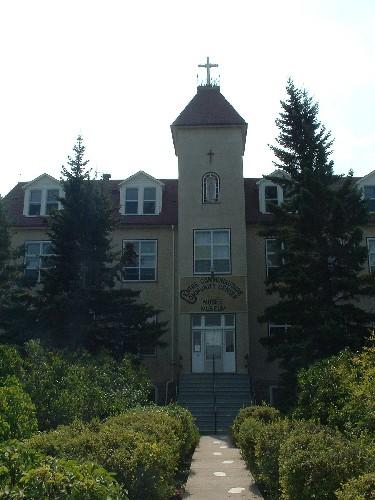 The ConventWillow Bunch, Saskatchewan
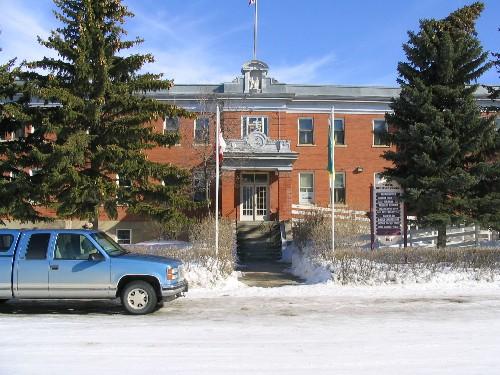 Vibank ConventVibank, Saskatchewan
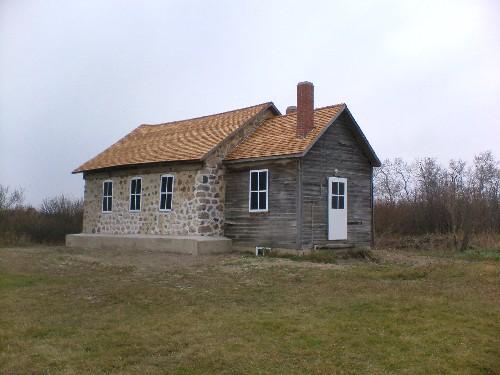 Weissenberg SchoolMcLeod RM 185, Saskatchewan
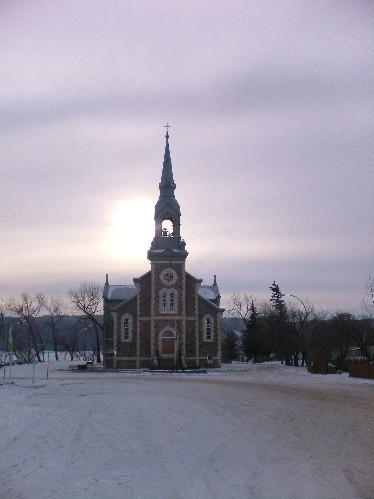 Sacred Heart Parish, Rectory and The Stations of the CrossLebret, Saskatchewan
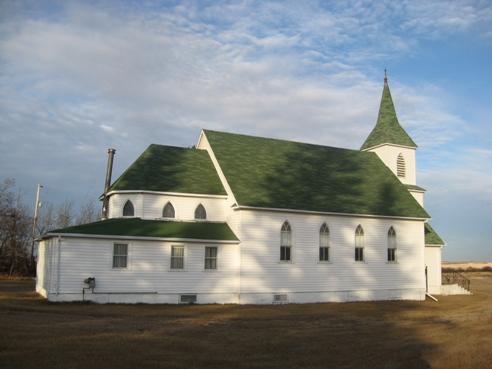 Bethania Norwegian Evangelical Lutheran ChurchSt. Louis RM 431, Saskatchewan
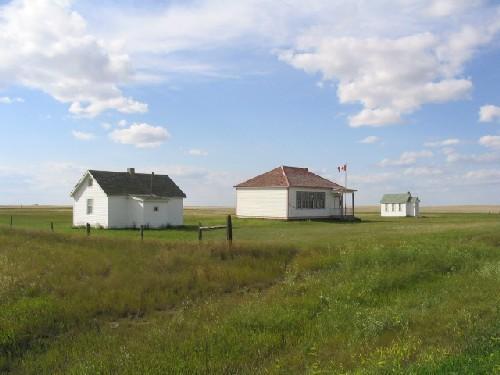 St. John's Separate School and Miniature ChurchHappyland RM 231, Saskatchewan
Tiré du Répertoire canadien des lieux patrimoniaux, dans sa dernière mise à jour du 12 décembre 2025. Le texte du répertoire est reproduit mot pour mot.