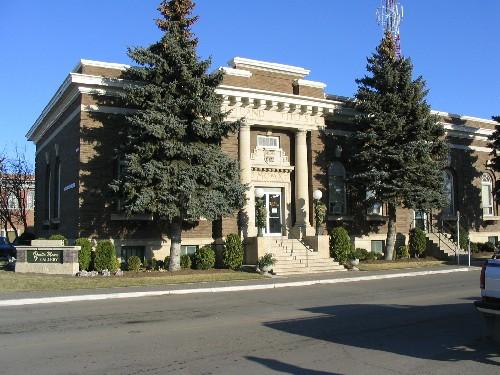
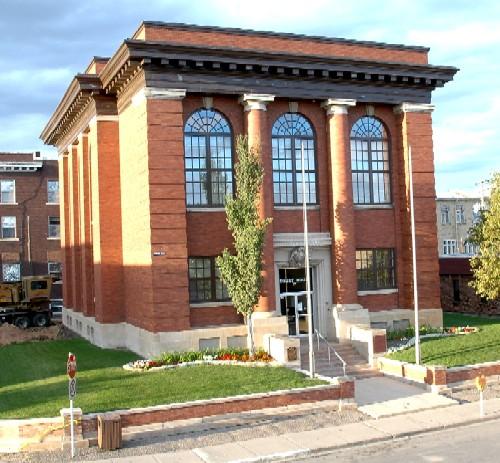
Photo: Government of Saskatchewan, James Winkel, 2004.
- Construction
- 1910
- Reconnaissance
- 1997
- Par
- Administrations locales (Sask.)
Le texte du répertoire, mot pour mot
Description
The Moose Jaw Land Titles building is a Municipal Heritage Property located at 76 Fairford Street West in Moose Jaw. The designation applies to a one-storey brick building located on five city lots downtown Moose Jaw.
Valeur patrimoniale
The heritage value of the Moose Jaw Land Titles Building resides in its association with growth and prosperity in the Moose Jaw region. It played a pivotal role in the transfer of land titles in that region at the turn of the century. The Dominion government's promotion of western settlement after the completion of the trans-continental railway in 1885, and the creation of Saskatchewan in 1905 resulted in a huge influx of prairie settlers. The increasing number of settlers led to the need for a network of Land Titles Offices across the province. As a result this building was constructed by the province in 1910 and expanded in 1922.
The heritage value of the Land Titles Building also lies in its architecture. The building was designed by prominent Regina architects Storey and Van Egmond and built by the Navin Brothers. The building's style evokes Georgian classicism through the fan shaped windows, Doric columns, and prominent cornice. Storey and Van Egmond used this style for several land titles buildings across the province. It also evokes permanency; something the government thought was essential to portray safety and security to those purchasing titles to new agricultural land in the West.
Source:
City of Moose Jaw Bylaw No. 4987 of 1997.
Éléments caractéristiques
The heritage value of the Moose Jaw Land Titles Building resides in the following character-defining elements:
-those elements that reflect permanence and security such as the brick and Tyndall stone construction;
-those interior elements that reflect the use of the building as a land titles office such as the interior office partitions, marble floors, high ceiling, and fire-proof design;
-those architectural features that reflect the Georgian classical style such as the arched windows, Greek Doric columns adorning the main entrance and prominent cornice;
-the intermittent use of brick and Tyndall stone.
Fin du texte du répertoire
Emplacement
50.39253° N, 105.53705° W
Itinéraire (s’ouvre dans un nouvel onglet)L’inscription au répertoire ne rend pas un lieu accessible au public. Beaucoup sont des résidences ou des commerces privés; admirez-les depuis la rue.

Chargement de la carte…
À proximité
Les 26 lieux de Moose Jaw
Lieux semblables
Les lieux dont la description du répertoire se rapproche le plus de celle-ci.
Tiré du Répertoire canadien des lieux patrimoniaux, dans sa dernière mise à jour du 12 décembre 2025. Le texte du répertoire est reproduit mot pour mot.