Kovach Residence and Studio
Description
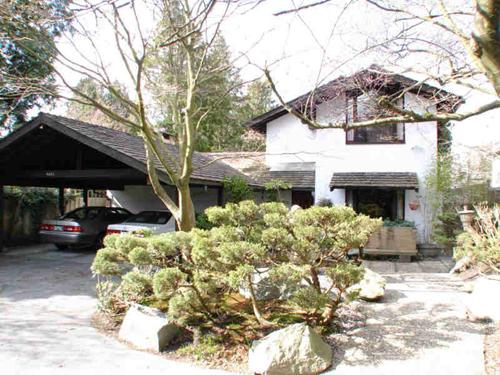
The Kovach Residence and Studio, located at 2357 Riverside Drive in North Vancouver, BC, is a three-storey house set into a rugged hillside thirty metres above the banks of the Seymour River. The property is located on the unceded, ancestral lands of the Tsleil-Waututh, Squamish, and Musqueam people. Designed by Ron Thom, Rudy Kovach, and Bill Reid in a unique variation of the West Coast Style of architecture, blending Indigenous and western design, the house is characterized by its unusual crossgabled roof structure, featuring vaulted eaves and ceilings, generous windows facing the river, and liberal use of natural materials including fir and cedar. Located on a steeply sloping, two-lot, ~2,700 square metre property with west-facing views of the river and forest, the site is distinguished by its landscaping, including gardens and ponds, its original carport with pyramidal roof and sculpted finial, and its integration with the natural environment.
Valeur patrimoniale
Constructed c. 1962, the Kovach Residence and Studio is valued as a unique representation of the West Coast Style of architecture. Exemplified by design innovation and use of natural materials, the style was prevalent between 1945 and 1970. The house was designed to carry the undulating lines of its topography, stepping down the hillside with expansive overhangs and decks, opening towards the Seymour River. The design utilizes interlocking massing providing a complex and organic sense of flow differentiating it from earlier post-and-beam structures. The value of the site lies not only in the house, but also in its surrounding gardens, views, and adjacent carport. It is an excellent and rare example of the successful blend of Indigenous and western design, and its historic value has been noted and supported by the Tsleil-Waututh Nation. The house is the last, and largest, West Coast Style house of its kind in Canada that maintains its historic old growth wooden interior.
The Kovach Residence and Studio is significant for its association with celebrated architect, Ron Thom. Unique in Thom's repertoire, the house illustrates his design prowess, particularly in the liberal use of angles and creative geometry. Thom's admiration for the work of Frank Lloyd Wright, Bert Binning, Fred Amess, and Jack Shadbolt, is apparent in his design. Thom was well-known for his adoption of the design mantras of Modernism to the Pacific Northwest climate and geography and recognized as a major influence in the development of West Coast Style architecture. Ron Thom was acknowledged throughout Canada for his accomplishments as the master designer of Massey College, Trent University, and Toronto Zoo. This residence exists as one of the largest examples of Thom's collaborative residential work in North Vancouver.
The Kovach Residence and Studio is also valued for its association with original owner, house codesigner, and honorary Chief of the Haida Nation, Rudolph (Rudy) Kovach. Born in 1929, Rudy immigrated to Canada in 1937, graduating in 1953 with honours from the Vancouver School of Art, where he later returned as an instructor. In 1956, Kovach founded a design firm eventually known as Hopping, Kovach & Grinnell Design Consultants, a leading industrial commercial design firm in Canada. Kovach was involved with high-profile projects including the Vancouver Art Gallery and Museum of Anthropology and was recognized as one of the first emerging West Coast designers who acknowledged Indigenous architecture. Often assisted by his longtime friend and frequent collaborator, Ron Thom, the pair, with architect Bill Leithhead conceived the Vancouver street banner program to celebrate British Columbia's 1958 centenary.
Kovach and Thom consulted long-time friend and renowned Indigenous artist, Bill Reid, on the design of this residence. As this was Kovach's home, the trio had freedom to experiment with new concepts, resulting in a unique West Coast Modern design, bestowing the name 'The Art House' on the property. Bill Reid operated a studio out of the lower floor of the house in the 1970s; by then, he was on his way to becoming an internationally recognized Haida artist and is frequently credited with the contemporary revival of Northwest Coast Indigenous arts. Kovach, who noted in an interview that Indigenous people were the original "inventors of the west coast houses", designed the Indigenous Skidegate longhouse while Reid designed the totem pole. The heritage value of the site is further enhanced by this connection with one of Canada's most celebrated Indigenous artists.
The Kovach Residence and Studio is also valued for its legacy of care and restoration. Beginning with the Kovachs, who planned and tested designs for the site, to the current owner who has undertaken years of restoration as guided by Kovach and a son of Ron Thom, the site remains an enduring legacy of Thom, Kovach, and Reid, who developed and promoted west coast art and architecture.
Éléments caractéristiques
Elements that define the heritage character of the Kovach Residence and Studio are its:
Site:
- steeply sloping, two-lot, 2,700m2 property with west facing views of the river and forest;
- setting amongst mature vegetation, 30m above the Seymour River;
- 43m Seymour River water frontage with steps leading to river carved in 30m long tree log on slope;
- gardens including a Japanese style garden with two bamboo water features and planter boxes filled with bamboo. Lower level with Japanese rock garden with green pavers and an ancient maze design with a green Japanese bowl at centre;
- cedar fencing and cedar lattice panels;
- limestone path from house to steps leading to the Seymour River; and
- 9m water feature in front yard, three fish ponds in series with small waterfalls between each with an additional fish pond with larger waterfall on opposite side and 3m high laurel hedge along frontage of property
Exterior Elements:
- residential form, scale and massing as expressed by its three-storey split level plan;
- geometric cross-gable roof structure with gabled peaks, exposed beams, and horizontal, asymmetrical massing changing to a vertical peaked massing at the rear elevation;
- wood frame construction with wide vertical wood, tongue-and-groove siding on the main level that extends into the soffits; the lower level with large, full-height windows and narrow board horizontal wooden clad soffits with alternating closed and partially open areas beneath the main deck above;
- West Coast Style details such as the use of local materials, the exposure of structural elements, the undulating geometric form featuring wide flaring eaves, rear elevation featuring large triangular brackets and floor to ceiling windows creating a glass wall, and the interconnected relationship between the interior and exterior spaces;
- original windows such as its fixed walls of windows and strip windows;
- original doors including pivoting wood frame glass doors leading to the main deck and Dutch door of the lower level;
- 2 decks including a 65 m2 granite clad main deck, wrapping around the main house on three sides, with granite slabs cut into diagonal tiles, forming a Coast Salish blanket weaving design and two black granite slabs, approximately 2.5m by 1m each, inlaid into the deck and designed with Coast Salish and Haida original artwork by First Nations artist Wade Baker, and a lower deck with limestone pathway. The main deck cantilevers over the lower level of the house and is supported by irregular triangular beam brackets, which extend from the interior to the exterior, and angled anchored
- posts; and
- associated landscape features such as the mature trees and plants.
Interior Elements:
- open floor plan with split-level concept;
- variety of wall and ceiling heights including wood clad tongue-and-groove patterned ceilings, vaulted, and cathedral ceilings;
- open riser main staircase from the basement to the upper level of the house with wrought iron balustrade;
- brick lined arched opening between the kitchen and the living room in both the upper and lower levels;
- full-height wood tongue-and-groove paneling, some with decorative inlay;
- wood flooring throughout;
- cork ceilings, some with exposed wood beams;
- large brick fireplace with buff bricks and arched hearth opening;
- built-in cabinets featuring cherrywood, solid mahogany and Birdseye maple;
- washrooms throughout featuring granite;
- split level lower floor featuring sunken living room with access to the lower deck (Bill Reid's former studio); and
- two-car garage with wood paneled walls and a central pyramidal skylight.
Carport Elements:
- square plan with pyramidal roof with sculpted finial;
- lattice walls, completely open on the entry side; and
- carport posts at each corner, which represent salmon, featuring orange chimney flue liners.
Location
Loading map...
Lieux similaires
Sites patrimoniaux avec des caractéristiques semblables