Bien inscrit au répertoire provincial
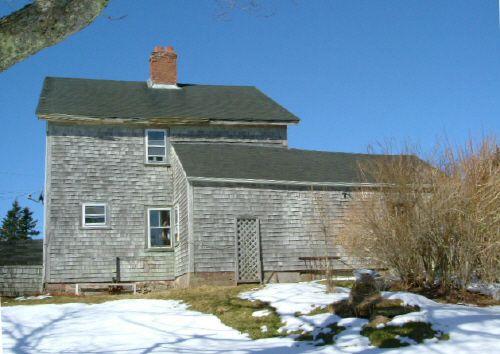
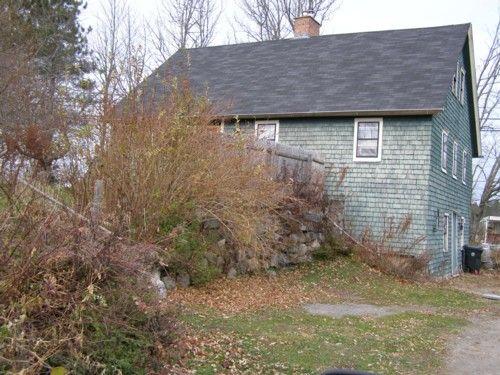
Jonathan Shearman House
Upper Canard, Nouvelle Ecosse
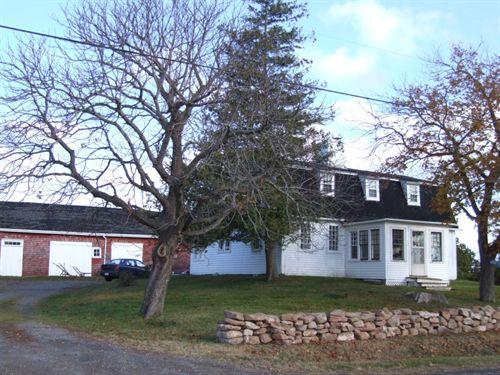
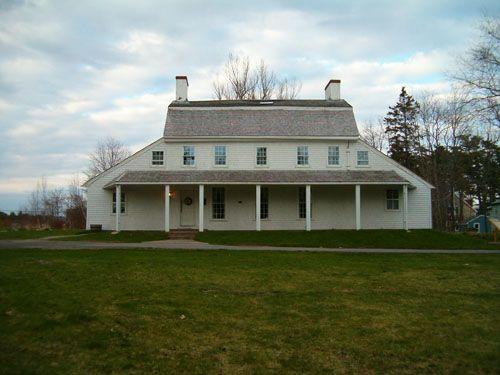
Photo: Heritage Division, NS Dept. of Tourism, Culture and Heritage, 2006.
- Reconnaissance
- 2001
- Par
- Province de la Nouvelle-Écosse
Le texte du répertoire, mot pour mot
Description
The Jonathan Shearman House is located on Highway 341 in Upper Canard, Kings County, Nova Scotia. This two-and-a-half storey wooden house was built around 1773. The house, barn and property are included in the provincial designation.
Valeur patrimoniale
The Jonathan Shearman House is valued because it is a rare example of an eighteenth-century, timber-frame, gambrel-roofed residence.
The property on which this house sits was originally part of a farm lot in the Cornwallis Township laid out in 1760 as part of the grants to be allotted to the incoming New England Planters. Jonathan Shearman purchased this lot from John Whidden in 1772. Construction of the house began around 1773 and was completed the following year.
Jonathan Shearman was born in South Kingston, Rhode Island in 1731. He was probably drawn to the Cornwallis Township by the fact that his brother-in-law, Stephen Harrington Jr., was already established there. Shearman began purchasing land in the Cornwallis Township in 1770, amassing substantial amounts by the time of his death in 1810.
Shearman was a prominent resident of the township, attaining the rank of Colonel in the militia, and serving on a number of committees for the community. He also took an active part in the religious life of Cornwallis. Shearman was also intimately connected with the rise of Methodism in King County as one of the first converts to Methodism in the region, coming under the influence of William Black, the itinerant Methodist evangelist.
The Eaton House is a fine example of the early English-style gambrel-roofed dwelling, with its central front entry, rear ell and large central brick chimney which serves the four fireplaces built in the house as well as the brick Dutch oven located in the basement. Parallel to, and at the rear of the house, is a one-storey wooden barn.
Aside from its obvious architectural merit, the Eaton House has a significant and well-documented history from 1761 to the present. That documentation confirms that the house was built around 1773 by Colonel Jonathan Sherman and remained in his family for the next 225 years.
SourceProvincial Heritage Program property files, no. 251, 1747 Summer Street, Halifax, NS.
Éléments caractéristiques
Character-defining elements of the Jonathan Shearman House include:
- two-and-a-half storey wood construction;
- one-and-a-half storey rear ell;
- gambrel roofed main house;
- gabled-roofed rear ell;
- central front entrance;
- central brick chimney;
- one-storey barn parallel and to the rear of the house;
- brick Dutch oven located in the basement.
Fin du texte du répertoire
Emplacement
45.12707° N, 64.46414° W
Itinéraire (s’ouvre dans un nouvel onglet)L’inscription au répertoire ne rend pas un lieu accessible au public. Beaucoup sont des résidences ou des commerces privés; admirez-les depuis la rue.

Chargement de la carte…
À proximité
 Carwarden2,9 km · Chipmans Corner · 1910
 St. John's Anglican Church and Cemetery3,1 km · Port Williams
 Lieu historique national du Canada de la Résidence-de-sir-Frederick-Borden4,5 km · Kings · 1864
 The Old Place4,6 km · Canning
 Charles MacDonald House4,6 km · Centreville · 1910
 Fox Hill Cemetery4,9 km · Port Williams
Lieux semblables
Les lieux dont la description du répertoire se rapproche le plus de celle-ci.
Tiré du Répertoire canadien des lieux patrimoniaux, dans sa dernière mise à jour du 12 décembre 2025. Le texte du répertoire est reproduit mot pour mot.