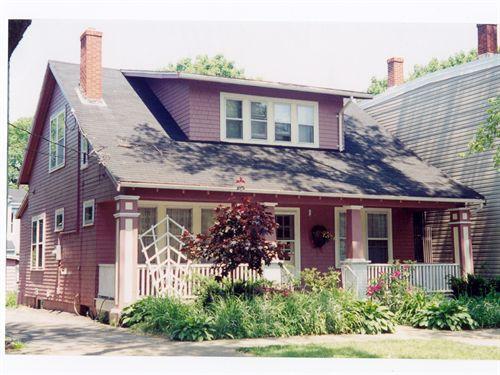
Photo: HRM Planning and Development Services, Heritage Property Program, 2004.
- Construction
- 1920
- Reconnaissance
- 2001
- Par
- Administrations locales (N.-É.)
Le texte du répertoire, mot pour mot
Description
James Rose House is a one-and-a-half storey house in the Bungalow (Craftsman) style. This house is an outstanding example of the style of homes built for middle income families in this area in the early twentieth century. It is located on Shirley Street where it is met by Walnut Street in Halifax, NS. The municipal heritage designation applies only to the house and the land it occupies.
Valeur patrimoniale
James Rose house is valued as an excellent example of Bungalow (Craftsman) style house. It was constructed in 1920 for James Rose, an accountant, who only lived there for one year. The house was built in the Bungalow (Craftsman) style, which became a common style of house in Nova Scotia from 1910 to well into the 1940s. While common to Nova Scotia, it was not common to find this style of architecture within the central city area of Halifax. Most often this style was seen on the outskirts of the peninsula as the construction of new family homes expanded into the suburbs.
Architecturally, the most recognizable feature of the Bungalow style is the roof that sweeps down over the front porch. The roof is typically low-pitched with a large overhang and exposed rafter ends. James Rose house also has a large dormer window in the centre of the roof, which is unusual for this style. Another notable feature is the porch columns to support the large overhang which are often out of proportion. The home features plain doors and windows with the exception of two small stained glass windows located on the west side that flank the chimney.
SourceHRM Heritage Property File: 6201 Shirley Street, James Rose House, found at HRM Planning and Development Services, Heritage Property Program, 6960 Mumford Road, Halifax, Nova Scotia
Éléments caractéristiques
The character-defining elements of James Rose House relate to its Bungalow style and include:
- sweeping low pitched roofline;
- large overhang;
- covered porch formed from roofline;
- large central dormer;
- square porch columns;
- plain glazed doorway;
- exposed rafter ends;
- two small stained glass windows flanking the chimney.
Fin du texte du répertoire
Emplacement
44.64457° N, 63.59535° W
Itinéraire (s’ouvre dans un nouvel onglet)L’inscription au répertoire ne rend pas un lieu accessible au public. Beaucoup sont des résidences ou des commerces privés; admirez-les depuis la rue.

Chargement de la carte…
À proximité
Les 227 lieux de Halifax

Lieux semblables
Les lieux dont la description du répertoire se rapproche le plus de celle-ci.
Tiré du Répertoire canadien des lieux patrimoniaux, dans sa dernière mise à jour du 12 décembre 2025. Le texte du répertoire est reproduit mot pour mot.