James Orman House
Description
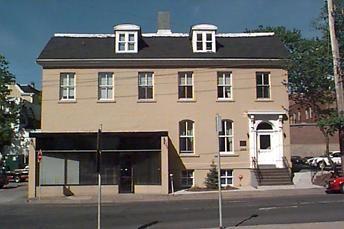
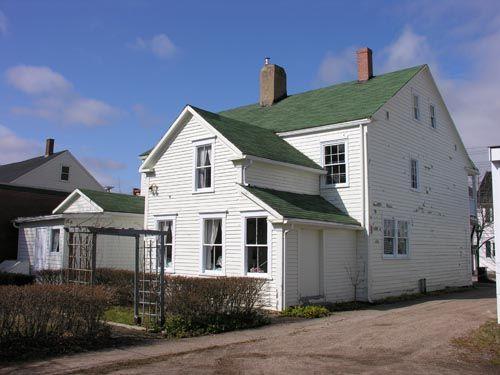
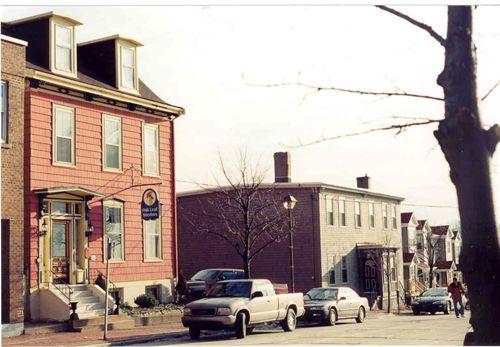
James Orman House is the lefthand side of a two storey wood frame double house (townhouse) structure in Dartmouth, Nova Scotia. The house is a simple dwelling with an almost flat roof and façade, with an Italianate style entrance. The heritage designation applies to the left-side of the building and the land it occupies.
Valeur patrimoniale
James Orman House is valued for its association with its original owner. In 1871 James Orman bought the property from prominent landowner, Lawrence Hartshorne. Orman was a grocer who lived in the house until 1886. The house was also home to an accountant, druggist, teacher, printer and postal worker. The house is also valued for another notable resident, Dr. John P. Martin, who lived in the house from 1919 to 1924. Martin was a teacher and had a passion for history and went on to write “The Story of Dartmouth.” This book is one of the most comprehensive accounts of the city's evolution based largely on his first hand knowledge and conversations with older residents who had lived in Dartmouth for decades.
Architecturally, James Orman House is the lefthand side of a two storey wood frame structure with an almost flat roof. The design is very plain utilitarian type of structure. The house is valued for its typical urban design which was common in Dartmouth during the late 1800s. This is a double house (townhouse) that has a connected entrance at the center of the structure, an uncommon Dartmouth feature. It features an enclosed porch with fretwork, fan light, and bracketed eaves. There are heavy Italianate style brackets at the edges and center of the cornice. The house is very symmetrical in its placement of windows and doorway. Another interesting design feature is that the structure is built to fit the slope of the lot.
Source: Heritage Property File: 34 King Street, James Orman House, found at HRM Planning and Development Services, Heritage Property Program, 6960 Mumford Road, Halifax, Nova Scotia.
Éléments caractéristiques
The character-defining elements of James Orman House include:
- two storey wood frame construction;
- double house (townhouse);
- near flat roof;
- utilitarian design;
- enclosed porch;
- Italianate brackets at corners and center of cornice;
- symmetrical façade;
- built to fit slope of property.
Location
Loading map...
Lieux similaires
Sites patrimoniaux avec des caractéristiques semblables