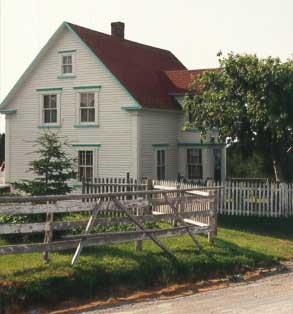
James Leo Harty House and Outbuildings
Description
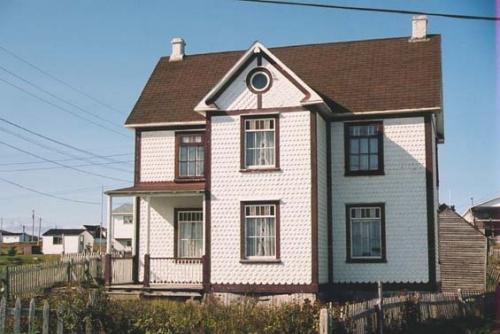
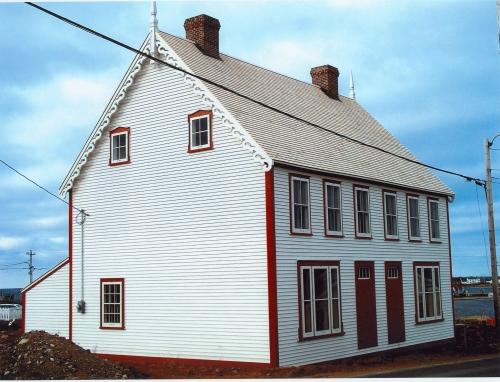
Built in the early 1900s, the James Leo Harty House is a two storey low pitched wood frame house with a one storey back linhay. The designation includes the house, two outbuildings and fencing.
Valeur patrimoniale
The James Leo Harty House and Outbuildings have been designated because of their aesthetic and cultural value.
The James Leo Harty House has aesthetic value as it is a good representative example of a fisherman’s biscuit box style house in the area. Enhancing the aesthetic value is the context in which the house is situated. The building exists in a very traditional Newfoundland setting, with outbuildings in close proximity and fencing surrounding the property. There are very few examples of outport homes with the majority of their outbuildings still remaining. Outbuildings on the Harty property were designed for practical use, employing rough materials, simple design elements and utilitarian construction techniques. There are two outbuildings, which include an outhouse, and a larger structure which is comprised of a linked carriage shed, stable, pig barn, and cellar.
The James Leo Harty House and Outbuildings have cultural value as they are physical reminders of an earlier time and place. In the early 1900s most outport residential properties had several outbuildings, used to store vegetables grown in private gardens and to house livestock. These buildings served a vital purpose in a subsistence economy which demanded that food be stored for both animal and human consumption. Most properties also had extensive fences as livestock were free to roam communities in the summertime. Regulations regarding roaming livestock and a decline in the number of families raising animals has resulted in such fences disappearing from the landscape.
Source: Heritage Foundation of Newfoundland and Labrador property designation file M-041-002, Duntara - James Leo Harty House and Outbuildings
Éléments caractéristiques
Those pertaining to the house include:
-low pitch roof;
-number of storeys;
-narrow clapboard;
-corner boards;
-plain gable end boards;
-window size, style, trim and placement;
-size, style, trim and placement of exterior doors;
-location of linhay (rear extension) on rear facade;
-dimension, location and orientation of building.
Those pertaining to the outbuildings and fences include:
-original form, scale and massing of outbuildings;
-original roof types;
-narrow clapboard;
-corner boards;
-window size, style, trim and placement;
-size, style, trim and placement of exterior doors;
-red ochre exterior colour;
-dimension, location and orientation of outbuildings;
-original style and placement of fences.
Location
Loading map...
Lieux similaires
Sites patrimoniaux avec des caractéristiques semblables