Isaac Silver House
Description
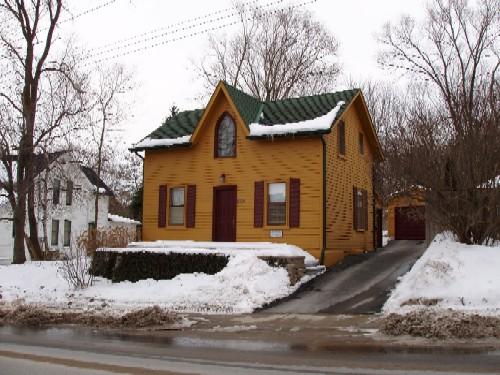
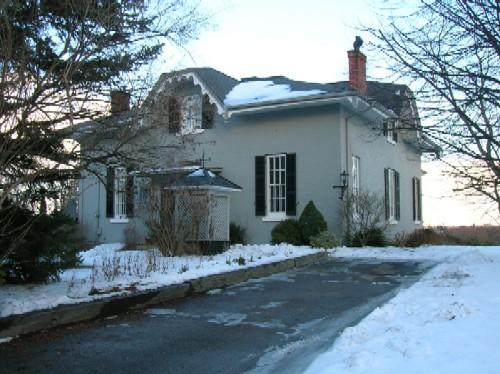
The Isaac Silver house, located at 220 Prospect Street, was constructed in 1896. The residence was designed by local architect William Bunney and was constructed by William Cane and Sons. This residence is an excellent example of transitional architecture illustrating the evolution from picturesque Queen Anne styling to a Four Square house.
The Isaac Silver House has been designated for its heritage value by the Town of Newmarket By-law number 1988-78.
Valeur patrimoniale
This two-and-a-half-storey residence features an irregular box shape plan, rests on a rubblestone foundation and is clad in clapboard siding. The main entrance is off centered in the façade and is sheltered by a full length open verandah with decorative turned posts and bargeboard and its gable roofline and balustrade accented with latticework. The entrance is highlighted by a gable dormer within the verandah roof. A similar verandah is found on the rear (west) elevation, where a single storey tail extends the dwelling.
The house features both symmetrical and asymmetrical arrangements of openings on the various exterior surfaces. Many of the windows are 9 over 9 sash windows, with the exception of the half-round openings in the attic. Each window is framed with a wooden trim. The structure features a decorative fish scale banding around the entire building between the first and second storey. This break in the façade creates a visual relief to the height of the structure. The roof is supported with a cornice that features a dentil trim moulding. The gabled hip roof is covered with asphalt shingles, and its gable ends are filled with fish scale shingles. A single brick chimney caps the apex of the roof. The front of the property is shaded by a large tree.
The characteristics that this residence features of the Four Square style are the boxy floor plan, a one-storey verandah that runs across the front of the building, and the offset entrance. The decorative characteristics on this building are similar to those that would be applied on a Queen Anne style structure.
Sources: Town of Newmarket heritage designation By-law 1988-78, and Heritage Newmarket file: 220 Prospect Street.
Éléments caractéristiques
Character defining elements that illustrate the heritage value of the Isaac Silver House include its:
- its frame construction and clapboard cladding
- simple window style
- half round windows of the attic
- full length verandah with decorative turned posts and bargeboard infill
- fish scale shingle details
- off centered entrance
- unique hip gable roof
Location
Loading map...
Lieux similaires
Sites patrimoniaux avec des caractéristiques semblables