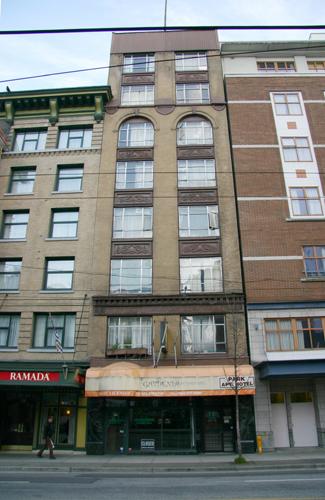
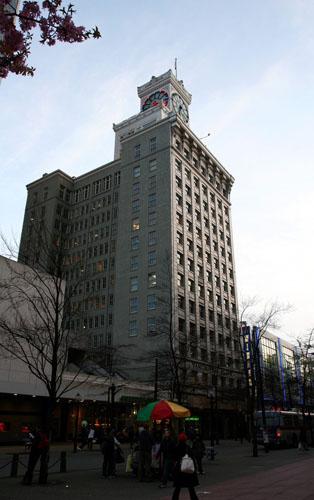
Photo: City of Vancouver, 2005
- Construction
- 1909–1910
- Reconnaissance
- 1986
- Par
- Ville de Vancouver
Le texte du répertoire, mot pour mot
Description
The Hutchinson Block is an eight-storey, two-bay Edwardian-era commercial building clad in tan brick, and prominent within the streetscape because of its tall, narrow stature. It is located mid-block on the north side of West Pender Street, within the context of other commercial buildings of similar scale and age in central downtown Vancouver.
Valeur patrimoniale
Built in 1909-10 as an office block with street level retail space, the Hutchinson Block is valued for its stylistically and technologically progressive architecture. This building is an early example of a structure of substantial height for its time and context. Such construction was made possible by the employment of reinforced concrete as a structural framing material. The Hutchinson Block is also an early example of Chicago School styling in Vancouver, closely following the prescribed scheme of such architecture, featuring large windows with spandrels, and a tripartite scheme with an elaborately articulated base, plain shaft and heavily elaborated upper capital topped with a heavy, overhanging cornice.
The Hutchinson Block is historically significant as an important component of the early retail, commercial and residential fabric that characterized the area around West Pender and West Hastings Streets as the core of early twentieth-century Vancouver. The building was developed by Dudley D. Hutchinson (1883-1967), who arrived in Vancouver in 1906 and speculated in real estate. Hutchinson constructed this apartment first, and did well enough with this venture to build the prestigious Grace Court in the West End. Constructed by important local builders Adkison and Dill, well known for their reinforced concrete work. The Hutchinson Block is also significant for its design by prominent local architect William Frederick Gardiner (1884-1951).
SourceCity of Vancouver Heritage Conservation Program
Éléments caractéristiques
Key elements that define the heritage character of the Hutchinson Block include its:
- siting in an early commercial area of Vancouver among other commercial buildings
- mid-block location on the north side of West Pender Street, built on a north slope, to the property line
- contribution to the streetscape as part of an unbroken streetwall
- commercial form, scale and massing, as expressed by its tripartite facade arrangement, eight-storey height (with above ground basement at rear), and narrow rectangular plan
- masonry construction of reinforced concrete with stretcher-bond tan brick facade
- Chicago School elements such as its articulated base and cap with Neoclassical Revival-inspired sheet metal decoration, such as the dentil-detailed secondary cornice between the second and third stories and shield motifs between the sixth and seventh stories; large front facade windows with metal spandrels impressed with an elaborate foliage and cartouche design
- additional exterior details, such as its east elevation light well, recessed entry with polygonal porcelain tile flooring with Greek key motif, and decorative sheet metal panels in the window spandrels
- regular fenestration: two bays of large rectangular windows on the facade, with semi-circular arched headed windows on the sixth storey with brick casing and keystone details; and two bays of paired windows on the rear facade
Fin du texte du répertoire
Emplacement
49.28328° N, 123.11216° W
Itinéraire (s’ouvre dans un nouvel onglet)L’inscription au répertoire ne rend pas un lieu accessible au public. Beaucoup sont des résidences ou des commerces privés; admirez-les depuis la rue.

Chargement de la carte…
À proximité
Les 403 lieux de Vancouver
Lieux semblables
Les lieux dont la description du répertoire se rapproche le plus de celle-ci.
Tiré du Répertoire canadien des lieux patrimoniaux, dans sa dernière mise à jour du 12 décembre 2025. Le texte du répertoire est reproduit mot pour mot.