Structure patrimoniale inscrite au répertoire
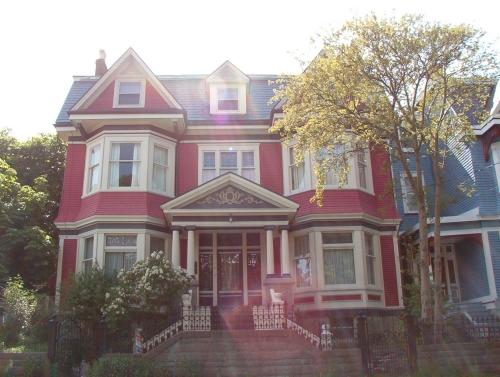
Howard House
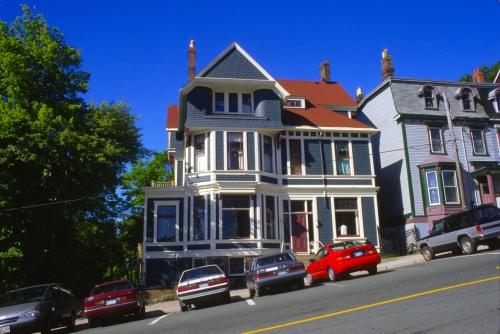
Photo: Heritage Foundation of Newfoundland and Labrador, 2005
- Construction
- 1892
- Reconnaissance
- 1997
- Par
- Heritage Foundation of Newfoundland and Labrador
Le texte du répertoire, mot pour mot
Description
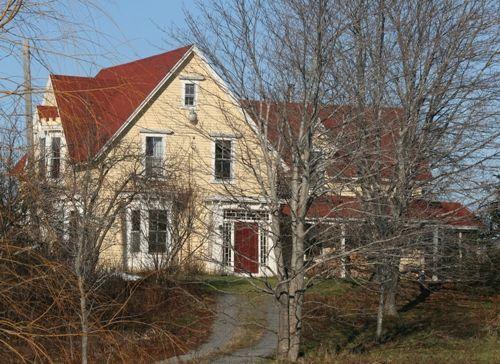
The Howard House is a wooden, four-storey Queen Anne Revival style house located at 007 Garrison Hill, St. John’s. The designation includes the building, the garden, fence and mature trees on the lot.
Valeur patrimoniale
The Howard House has been designated a Registered Heritage Structure because of its historical, architectural and environmental values.
Historically, the Howard House is significant because of its associations with both the Parker Family and the Roman Catholic Episcopal Corporation. Built in the years immediately following the Great Fire of 1892, the building now called Howard House originally served as a private home for the wealthy Parker family. James Parker, who was the senior partner in the shoe company called Parker and Monroe, built the house in 1892. The company's factory on Alexander Street made 100,000 pairs of boots and shoes a year at that time, most of which were sold to Newfoundlanders. After the passing of James Parker, the house became the property of his daughter Margaret, who promptly sold it to the Roman Catholic Episcopal Corporation. In 1954, the house became the first Newfoundland convent for the Sisters of Service who also operated it as a hostel for young women who came to St. John's to work. Its role as a youth hostel for young women is reflective of a time when the young women in Newfoundland’s outports were expected to leave home and live independently in larger urban centers in efforts to earn money in aid of the family.
Architecturally, the Howard House is significant because it is one of the last original, single-dwelling mansions still remaining in historic downtown St. John’s. Built in the Queen Anne Revival style, this house boasts an ornate roofline and a number of decorative stained-glass windows. Also keeping with the Queen Anne Revival style is the multi-textured finish on the house, being narrow clapboard on the bottom with scalloped cedar shingles in the pediments. A pair of sidelights flank either side of the main doorway while a large transom window sits above it, creating a clean, yet elegant, entranceway. Thick moulding surround each of the doors and windows and, at various points on the house, there are original oversized eaves brackets, all adding to the grand nature of the structure. At the time of its construction, the considerable dimensions of this house, in addition to its detailing, signaled to the residents of St. John’s that the owner was of high status both socially and financially.
Environmentally, the Howard house is significant because of both the land on which it sits and the iron fencing surrounding the property. Unlike many of the downtown properties, the Howard House still retains its large lot, complete with mature trees and plants. Located on the corner of Queen’s Road and Garrison Hill, the house is highly visible and a recognizable downtown landmark within the historic ecclesiastical district. Located along the edge of the property is a stone retaining wall and iron fencing. This feature of the house is possibly it’s most significant in the fact that it is the only house in downtown St. John’s with this particular style of fencing.
SourceHeritage Foundation of Newfoundland and Labrador, property designation file M-030-027, St. John's - Howard House
Éléments caractéristiques
All elements that define the building's Queen Anne design including:
-the ornate multi-gabled roof;
-pediments with scalloped shingles,
-two-storey bay;
-all original windows and doors;
-original stained-glass windows;
-eaves detailing including oversized eaves brackets;
-moulded trim along windows and doors;
-location and size of shed dormer;
-location of window and door openings;
-base panelling on front facade; and,
-location, orientation and dimensions of house.
All elements that speak to the building's environmental value, including:
-garden and mature trees;
-original stone retaining wall on the property;
-original iron fencing surrounding the property.
Fin du texte du répertoire
Emplacement
47.56656° N, 52.70915° W
Itinéraire (s’ouvre dans un nouvel onglet)L’inscription au répertoire ne rend pas un lieu accessible au public. Beaucoup sont des résidences ou des commerces privés; admirez-les depuis la rue.

Chargement de la carte…
À proximité
Les 222 lieux de St. John's Howard House Municipal Heritage Buildingà moins de 100 m · St. John's · 1892
 Benevolent Irish Society (BIS) Buildingà moins de 100 m · St. John's · 1877
 O'Donel Memorial Hallà moins de 100 m · St. John's · 1905
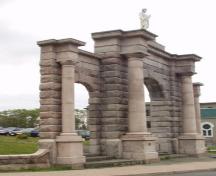 Basilica Cathedral of St. John the Baptist Entrance Archway Municipal Heritage Buildingà moins de 100 m · St. John's · 1857
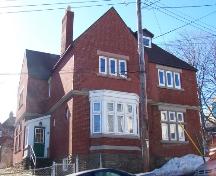 Anglican Cathedral Parish Houseà moins de 100 m · St. John's · 1894
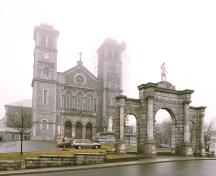 Lieu historique national du Canada de la Basilique catholique St. John the Baptistà moins de 100 m · St. John's · 1841
Lieux semblables
Les lieux dont la description du répertoire se rapproche le plus de celle-ci.
Tiré du Répertoire canadien des lieux patrimoniaux, dans sa dernière mise à jour du 12 décembre 2025. Le texte du répertoire est reproduit mot pour mot.