Herbert R. Banks House
Description
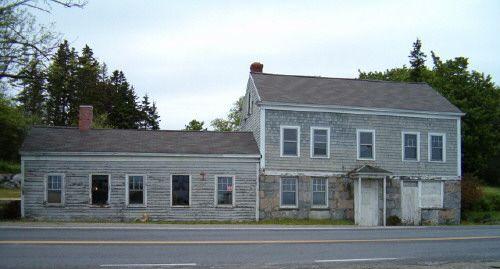
The Herbert R. Banks House, also known as the Robertson House, is located on the main road, in the commercial district of Barrington Passage, NS. The Greek Revival style home with a side wing, stands out in the busy commercial district. Surrounded by a white picket fence, mature maple trees protects it somewhat from the busy street. The house and the property are included in the municipal designation, given July 28, 1986.
Valeur patrimoniale
The Herbert R. Banks House is valued for its association with the Robertson family; its age; and its Greek Revival style.
The house was built in 1837 for John and Susan Robertson. John was a merchant and US consul. The couple had three children; however they were raised by their paternal grandparents when both John and Susan died unexpectedly. William and Sarah Robertson, parents of John, moved into the Herbert R. Banks House rather than remove their grandchildren from their home. The elder Robertson came to the Shelburne area with other Loyalists following the end of the American Revolution and established a trading business there. He married Sarah Van Norden of Tusket, also from a Loyalist family, and the couple settled in Barrington Passage in 1813. Robertson was active in the Barrington Passage community. He was appointed as a notary public, he established a blacksmith shop with his son John, and was appointed a justice of the peace. The house remained in the Robertson family for three more generations.
The home has elements of the Federal and Greek Revival styles, reflecting its original owner’s American heritage. The home also includes the local custom of a long side wing versus the more common rear ell. The main entrance with four pilasters and entablature gives the building an air of distinction. The building is now in the heart of a modern commercial district and is one of a few homes left in the area to remind passers-by of Barrington Passage’s rich history.
Source: Municipality of the District of Barrington, Municipal Heritage files, Herbert R. Banks House
Éléments caractéristiques
Character-defining elements of the Herbert R. Banks House that relate to its Federal style include:
- double-hung six-over-six windows;
- simple square massing;
- three-bay façade;
- two-and-one-half-storey construction;
- shutters.
Character-defining elements of the Herbert R. Banks House that relate to its Greek Revival style include:
- medium pitched gabled roof with overhanging eaves
and side facades;
- front door with two flanking sidelights, double pilasters and entablature;
- un-centred main entrance;
- side wing with matching windows and shutters;
- eave returns;
- cornerboards;
Other character-defining elements of the Herbert R. Banks House include:
- wood construction;
- one-storey bay window on side elevation;
- shingled exterior;
- two chimneys;
- original interior elements include wood panels under parlour windows and stylized daisies in the upper corners of window and door frames;
- location on main road in Barrington Passage;
- white picket fence;
- mature maple trees.
Location
Loading map...
Lieux similaires
Sites patrimoniaux avec des caractéristiques semblables