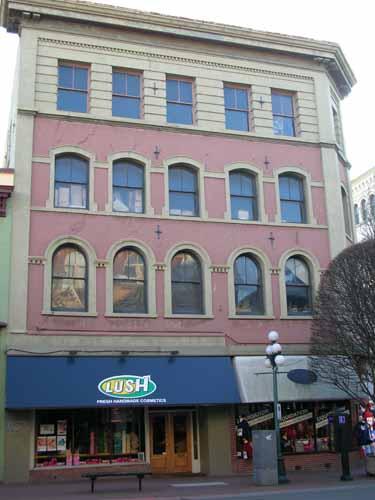
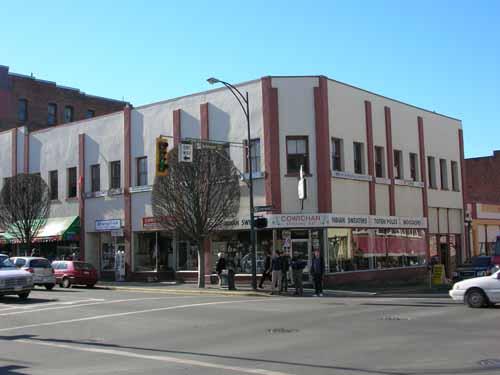
Photo: City of Victoria, Berdine J. Jonker, 2005.
- Construction
- 1885
- Reconnaissance
- 1975
- Par
- Administrations locales (C.-B.)
Le texte du répertoire, mot pour mot
Description
The Hamley Building is a four-storey brick commercial building on the corner of Government Street and Broughton Streets. It is characterized by a beveled corner, and round-headed arched windows on its second storey, which correspond with the windows of its contiguous neighbours to the north.
Valeur patrimoniale
The Hamley Building is of value to Victoria's Old Town District because it chronicles the development and evolution of the city in both the late nineteenth and early twentieth centuries.
The evolution of the Hamley building can be seen in the original three 1885 storeys, attributed to civil engineer Dennis Harris, who also designed the three buildings between 1007 and 1021 Government Street during Victoria's boom period in the 1880s. The fourth floor, added by architect William Ridgeway Wilson in 1912, speaks to changes in architectural styles and the large-scale speculative development which arose in Victoria during the years immediately preceding World War One.
This prominent corner building forms a visual bookend for the stylistically continuous collection of buildings on this block. Together, this group of commercial buildings maintains the continuity of the historic street wall and the heritage character of Government Street, which was at the time of this building's construction the main commercial artery in Victoria.
Furthermore, it is interesting to note that this building was named after it first owner, the Honourable Wymond Hamley, collector of customs from 1864 to 1871 and former member of the Legislative Assembly.
SourceCity of Victoria Planning and Development Dept.
Éléments caractéristiques
The character-defining elements of the Hamley Building include:
- Its four storey form, with a clear stylistic distinction between its original three 1885 storeys and the 1912 fourth storey.
- Its prominent location, accentuated by its beveled corner.
- The architectural continuity with 1007, 1009-1013, and 1017-1021 Government Street, seen in such design elements as the second storey round-headed arched wood-framed windows, cornice detailing, and dentil moulding.
- Its commercial use.
- The integrity of the building envelope, supported by construction methods and materials used to carry out its 1885 and 1912 designs.
- Interior spaces which support the heritage character of its 1885 and 1912 designs.
Fin du texte du répertoire
Emplacement
48.42434° N, 123.36770° W
Itinéraire (s’ouvre dans un nouvel onglet)L’inscription au répertoire ne rend pas un lieu accessible au public. Beaucoup sont des résidences ou des commerces privés; admirez-les depuis la rue.

Chargement de la carte…
À proximité
Les 289 lieux de Victoria Bridgman Building, Government Streetà moins de 100 m · 1863
 Bridgman Building, Broughton Streetà moins de 100 m · 1885
 Greenwood Buildingà moins de 100 m · 1884
 Lieu historique national du Canada de l'Édifice Rogersà moins de 100 m · 1903
 Vernon Blockà moins de 100 m · 1899
 Rogers' Chocolatesà moins de 100 m · 1903
Lieux semblables
Les lieux dont la description du répertoire se rapproche le plus de celle-ci.
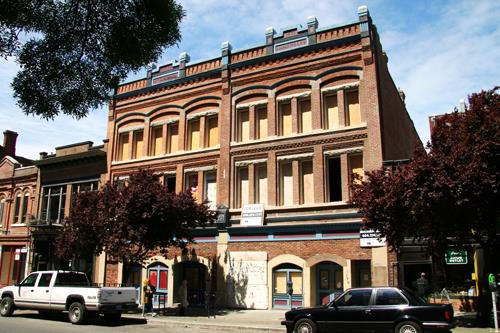 Lewis & Humphreys BlockVictoria, Colombie Britannique
 Brown & Cooper BuildingVictoria, Colombie Britannique
 1239-1241 Government StreetVictoria, Colombie Britannique
 Sheam & Lee BuildingVictoria, Colombie Britannique
 Southgate & Lascelles BuildingVictoria, Colombie Britannique
 1316-1328 Government Street/589 Johnson StreetVictoria, Colombie Britannique
Tiré du Répertoire canadien des lieux patrimoniaux, dans sa dernière mise à jour du 12 décembre 2025. Le texte du répertoire est reproduit mot pour mot.