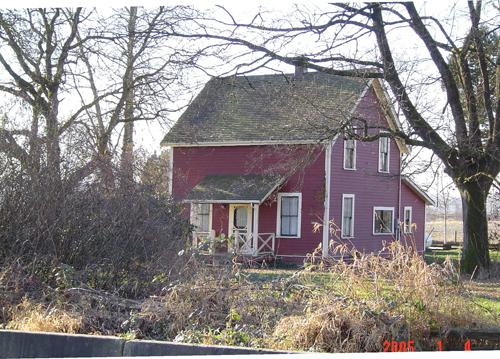
Haldi House
Description
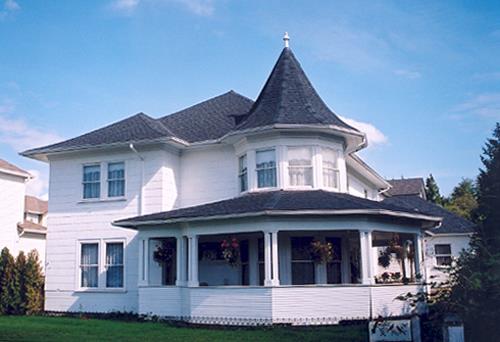
The Haldi House is a large, symmetrical wood-frame Edwardian-era Foursquare house, two and one-half storeys in height, characterized by its bellcast hipped roof and dormers. It is located in the Fort Langley Heritage Conservation Area at the northern end of Glover Road, on the east side, immediately before the road crosses the Jacob Haldi Bridge in the Township of Langley, B.C.
The heritage registration does not extend to the later additions on the house.
Valeur patrimoniale
The Haldi House has historic value for its contribution to the Edwardian-era development of Fort Langley, as well as its association with original owner Jacob Haldi, and aesthetic value for its Edwardian Foursquare architecture, as constructed by W.H. (Billy) Brown.
The historic value of the Haldi House is associated with the Edwardian era development of Fort Langley, spurred by improved access and the arrival of the railway and electricity to the area. The Haldi House, constructed in 1908 at the edge of the Fraser River, represents the rapid growth of Fort Langley at the time.
The original owners were Jacob and Jessie Haldi. Jacob Haldi was born Switzerland in 1845 and arrived in British Columbia in 1891. He had married Jessie Beller from Detroit, Michigan, in 1882. Around 1902, Jacob Haldi purchased the Hudson Bay Company Store at Fort Langley from James Drummond, operating it as a butcher shop. The Haldis had extensive landholdings and, in addition to the butchering business, owned a potato farm in the Sperling area. In 1908, the Haldis commissioned this eight-bedroom house at a cost of $10,000. Jacob Haldi remained here until his death in 1930, upon which he willed $15,000 to build a bridge to connect the south side of the Fraser River with Haldi Island (now known as Brae Island) on the condition that the province institute ferry service to Maple Ridge on the north side of the river; the current Jacob Haldi Bridge at this location, built in 1994, is the third crossing of that name.
The Haldi House is additionally significant aesthetically, as a superior example of Edwardian-era Foursquare architecture. It was constructed by well-known Langley contractor, W.H. (Billy) Brown. Originally from Ontario, Brown is remembered as one of Langley's leading carpenters, who built many early homes and commercial buildings. The Haldi House remains an excellent example of Brown's work in Fort Langley. By 1957 alterations to the building included a large wraparound porch addition at the ground level. It was converted for use as a restaurant called The Bedford House in 1976. Additional floor space was added to the residence in 1993 to support its continued use as a restaurant.
Éléments caractéristiques
The elements that define the heritage character of the Haldi House are its:
- location in historic Fort Langley;
- residential form, scale and massing represented by its symmetrical massing, hipped roof with dormers; square floor plan, and rectangular ground floor bay;
- wood-frame construction, including drop wooden siding with cornerboards, dimensional lumber window trim and cedar shingle roof;
- elements of the Foursquare style, including central hallway, central chimney and pyramidal roof with four symmetrical dormers;
- interior features such as stained and varnished interior woodwork, including staircase with lathe-turned balusters and newel posts, moulded door and window casings with bullnose corner blocks, panelled wooden doors with brass hardware, and wooden floors;
- double-hung, wooden sash windows; and
- central red brick chimney.
Location
Loading map...
Lieux similaires
Sites patrimoniaux avec des caractéristiques semblables