Greystone Farm
Description
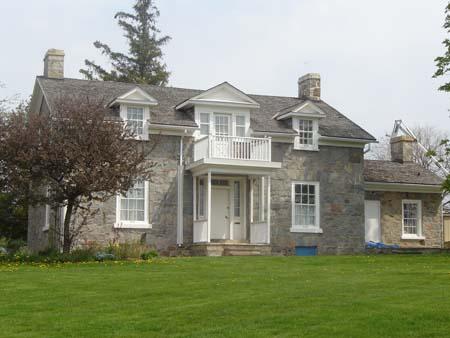
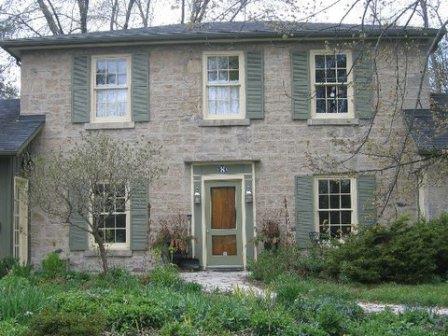
Greystone Farm is located at 396 King Street on the west side of King Street, south of Heritage Road in the village of Terra Cotta, Town of Caledon. The two storey stone and frame house was constructed circa 1860s.
The property was designated by the Town of Caledon in 1980 for its heritage value under Part IV of the Ontario Heritage Act (By-law 80-36).
Valeur patrimoniale
Greystone Farm is associated with brothers William and George Campbell, settlers and farmers in the former Township of Chinguacousy. William Campbell bought the land from the Canada Company in 1835 and sold it to his brother George in 1845. Records suggest the house was constructed in the early 1860s.
The second storey of the farmhouse displays elaborate interior detailing in strong contrast to the simplicity of that on the ground floor. One hypothesis for this difference comes from the building's original name, The Grange, which may have been associated with a secret society of the same name. It is possible that the society met in the second storey of the farmhouse, which could explain the intricate woodwork. Popular locally in the 1860s, this society later developed into a farm and labour organization.
Greystone Farmhouse is a good representation of Georgian architecture. Its symmetrical five bay facade focuses on the centre entrance, which is topped by a four light transom and flanked on each side by two six over six sash windows. The five windows on the second storey mirror the placement of windows and doorway below. The house maintains a simple style emphasised by a stone slab above each window and quoins at the corners of the building. A one storey frame addition located on the north side elevation originally served as a summer kitchen.
Farm related outbuildings are also located on the property.
Source: Town of Caledon By-law 80-36.
Éléments caractéristiques
Character defining elements that contribute to the heritage value of Greystone Farm include the:
- two storey rectangular plan
- local stone exterior
- cut stone quoins
- symmetrical facade
- steep hip roof
- two stone chimneys
- multi-pane sash windows with louvered shutters
- stone slab window and door lintels
- north elevation one storey frame addition
- outbuildings
Location
Loading map...
Lieux similaires
Sites patrimoniaux avec des caractéristiques semblables