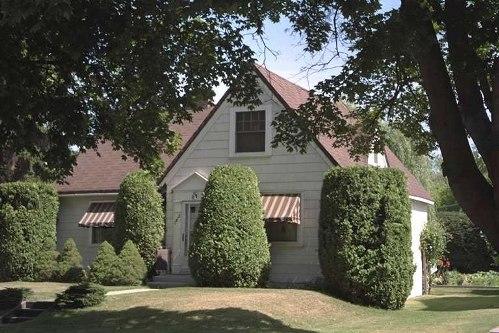
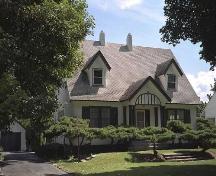
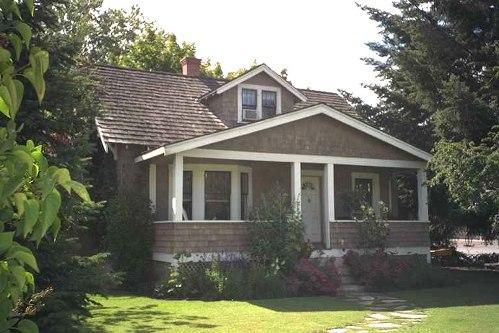
Photo: City of Kelowna, 2004
- Construction
- 1939
- Reconnaissance
- 2000
- Par
- Administrations locales (C.-B.)
Le texte du répertoire, mot pour mot
Description
The Greenwood House is a one and one-half storey wood-frame Cape Cod style residence. It is located at the corner of Maple Street and Riverside Avenue in a quiet tree-lined area near Mill Creek, amidst houses of a similar scale and age, south of downtown Kelowna. On the property is an early garage, cedar hedge and mature tree specimens, including a Colorado Blue spruce and a willow.
Valeur patrimoniale
Constructed in 1939, the Greenwood House is valued as a fine example of the popular Cape Cod style houses that were built during the 1930s through the 1950s. These solid, modest houses were immensely popular with the middle class before and after the Second World War, as they were affordable and suited to the suburban ideal, clean cut and modern but referencing comforting, historical tradition. Such houses were usually based on pattern or plan book designs, which contributed to their affordability.
Furthermore, the Greenwood House is significant as a demonstration of the economic activity and wealth of Kelowna during Kelowna's second phase of residential expansion, and reflects the city's development as the population and economic base increased, due to the growth of the fruit industry. This house was built for Terence Greenwood, a salesman and manager for S.M. Simpson Ltd. and Kelowna Sawmills Ltd., and his wife Lillian Greenwood, and remained in the ownership of the Greenwood family for many years.
SourceCity of Kelowna, Planning Department, File No. 6800-02
Éléments caractéristiques
Key elements that define the heritage character of the Greenwood House include its:
- spacious corner lot location and west facing situation;
- residential form, scale and massing, as expressed by it one and one-half storey height, and its compound 'X' shaped plan;
- offset cross-gabled roof with front and rear gabled projections;
- wood-frame construction with asbestos shingle siding;
- Cape Cod style details, such as its Colonial Revival front entrance with pediment and Georgian style glazed and paneled front door with two lights in upper portion, clipped eaves with rolled roof edges, and plain unadorned exterior walls;
- other external features, such as the louvered vents in the gable ends, simple wooden trim and an internal red brick chimney; and
- asymmetrical fenestration with 8-over-1 double-hung wooden-sash windows on the front elevation, bay window with 4-over-1 and 6-over-1 double-hung wooden-sash windows, and diamond pattern leaded windows.
Fin du texte du répertoire
Emplacement
49.88225° N, 119.49762° W
Itinéraire (s’ouvre dans un nouvel onglet)L’inscription au répertoire ne rend pas un lieu accessible au public. Beaucoup sont des résidences ou des commerces privés; admirez-les depuis la rue.

Chargement de la carte…
À proximité
Les 178 lieux de Kelowna
Lieux semblables
Les lieux dont la description du répertoire se rapproche le plus de celle-ci.
Tiré du Répertoire canadien des lieux patrimoniaux, dans sa dernière mise à jour du 12 décembre 2025. Le texte du répertoire est reproduit mot pour mot.