Ressource historique provinciale
Grande Prairie High School
Grande Prairie, Alberta
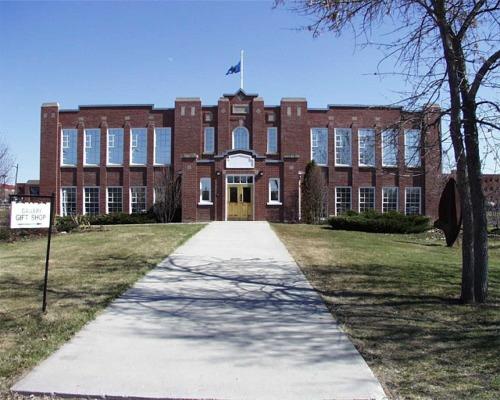
Photo: Alberta Culture and Community Spirit, Historic Resources Management Branch, 1999
- Construction
- 1929
- Reconnaissance
- 1984
- Par
- Province de l'Alberta
Le texte du répertoire, mot pour mot
Description
The Grande Prairie High School (originally Montrose School) is a two-storey red brick building built in 1929 in a modified collegiate gothic style. It is located on one lot on 99th Street in downtown Grande Prairie and now houses the Prairie Art Gallery.
Valeur patrimoniale
The Grande Prairie High School exemplifies the growth of Grande Prairie amid the settlement of the South Peace region in the first half of the twentieth century.
Organized in 1911, Grande Prairie School District built three schools before 1929, but the Grande Prairie High School was the first exclusively for secondary school education. Its construction signaled the demographic maturity of the settlement and a growing emphasis on advanced education in Alberta. The school contained simple classrooms and basic laboratories to teach academic fundamentals. The Grande Prairie High School contains elements of a simplified Collegiate Gothic Style, a utilitarian style that reflects the conservative educational system of the day, and the move away from the architectural ornamentation that took place in the 1920s.
One of the oldest structures in Grande Prairie, this school is from the settlement period of Alberta's last agricultural frontier before the wave of Depression-era immigration into the Peace District.
SourceAlberta Culture and Community Spirit, Historic Resources Management Branch (File: Des. 971)
Éléments caractéristiques
Grande Prairie High School contains elements of a simplified collegiate Gothic style, including:
- form, scale and massing;
- the red brick facade and stone masonry, including parapet coping, window, sills and decorative blocks;
- a fenestration pattern of multi-paned (nine-over-nine) windows with wooden sashes on the front facade, and a round arched window in the central front bay;
- a symmetrical design of solid horizontality interspersed with vertical piers; and
- a projecting one-storey front entrance porch with a stepped parapet echoing the irregular roof line.
Fin du texte du répertoire
Emplacement
55.17301° N, 118.79094° W
Itinéraire (s’ouvre dans un nouvel onglet)L’inscription au répertoire ne rend pas un lieu accessible au public. Beaucoup sont des résidences ou des commerces privés; admirez-les depuis la rue.

Chargement de la carte…
À proximité
Lieux semblables
Les lieux dont la description du répertoire se rapproche le plus de celle-ci.
Tiré du Répertoire canadien des lieux patrimoniaux, dans sa dernière mise à jour du 12 décembre 2025. Le texte du répertoire est reproduit mot pour mot.