Grand Trunk Pacific Railway Station
Description
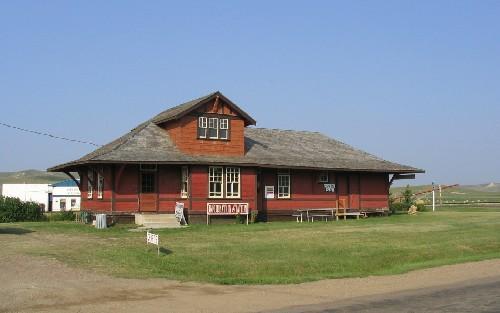
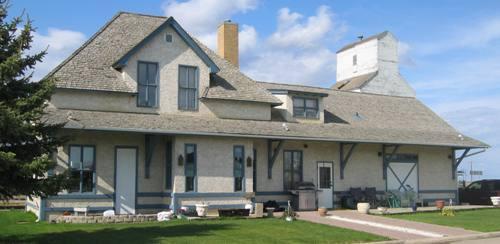
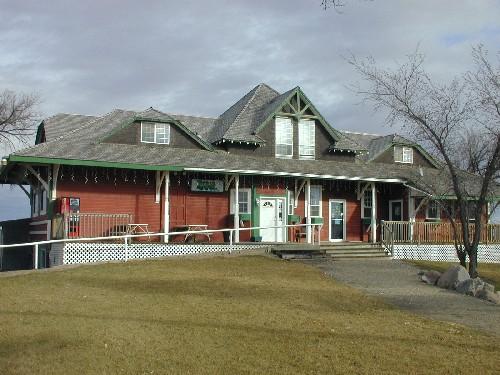
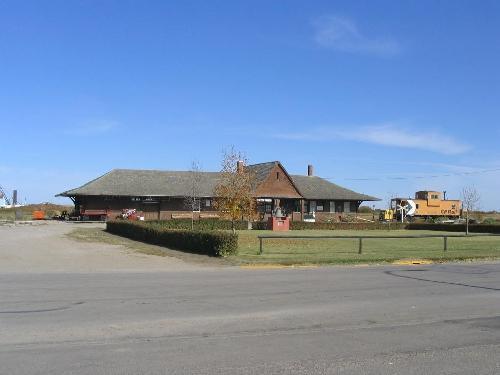
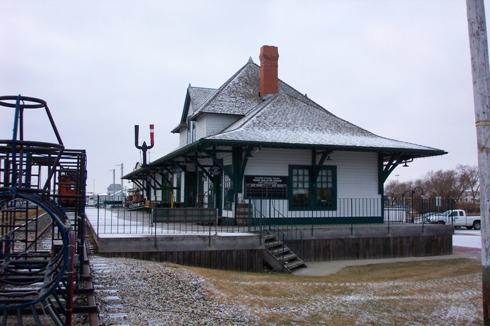
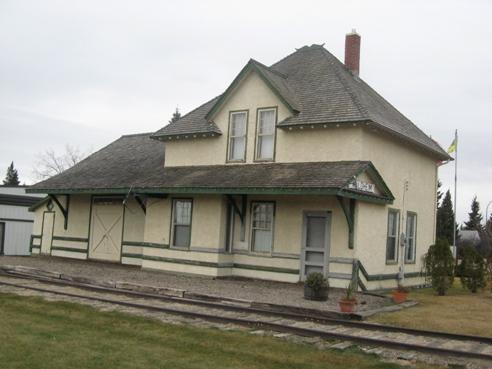
The Grand Trunk Pacific Railway Station is a Municipal Heritage Property located on the C.N.R. Right-of-Way in the Town of Fort Qu’Appelle. Situated prominently along Highway 10, this property features a 1½-storey, wood-frame, stucco-clad building constructed in 1911.
Valeur patrimoniale
The heritage value of the Grand Trunk Pacific Railway Station resides in its association with the rail system. Constructed in 1911 by the Grand Trunk Pacific (GTP), the station solidified Fort Qu’Appelle’s position as the pre-eminent distribution centre for the region. The railway built a second class station that served the community as a passenger and freight distribution centre. The use of this station type underscores GTP’s faith that the community would develop into a larger centre. In 1919, the Canadian National Railway took over the line from the GTP and the station continued to function in its same capacity until it closed in 1962.
The heritage value of the property also lies in its status as a landmark in the community. Its position next to Highway 10, the region’s main through-fare, has contributed to the station as a historic marker in the community. The use as a tourist information booth and community meeting centre further enhances this landmark status.
The heritage value of the property also lies in its architecture, which followed the Grand Trunk Pacific’s standard plan “A,” a common design used across the West. In accordance with this design, the property features double-hung windows and projecting bays. The most distinctive feature of the property is the bell cast hip roof with dormer windows and large overhanging eaves.
Source:
The Town of Fort Qu’Appelle Bylaw No. 117.
Éléments caractéristiques
The heritage value of the Grand Trunk Pacific Railway Station resides in the following character-defining elements:
-those elements of the property that speak to its position as a landmark in the community, including its positioning on its original location;
-those elements of the property that reflect its standard plan “A” station design,
including the double-hung windows, bays, bell cast hip roof, large
overhanging eaves, the second floor’s shingle siding and dormer windows and the large open space on the main floor.
Location
Loading map...
Lieux similaires
Sites patrimoniaux avec des caractéristiques semblables