Granby Mine Residence
Description
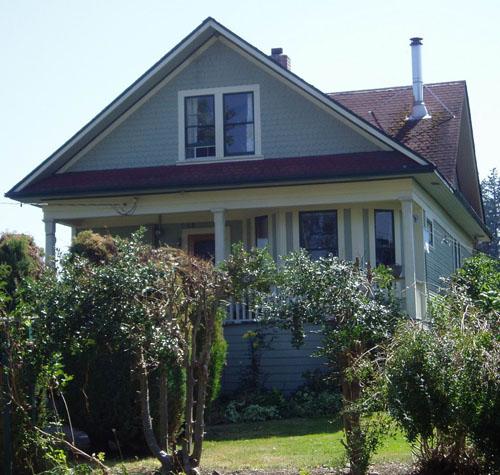
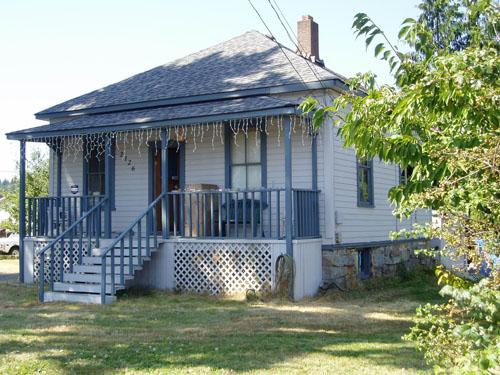
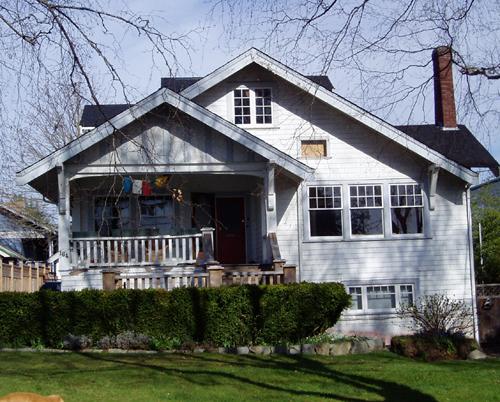
The Granby Mine Residence is a one-and-one-half storey bungalow with both Craftsman and English Cottage style features. The historic place is confined to the building footprint.
Valeur patrimoniale
Built around 1918, the Granby Mine Residence is an interesting example of the stylistic evolution of a building precipitated by its relocation. Originally a Craftsman Bungalow, some English Cottage-style elements, including the front dormer, jerkin-headed gable ends and mock-timbering on the front façade, were added when the building was relocated around 1936, when the English Cottage style was very popular in this neighbourhood.
The Granby Mine Residence is significant for its association with Alfred J.T. Taylor, a prominent engineering contractor and entrepreneur. Taylor Engineering had interests in the Granby Mine and designed and built the original buildings. Taylor’s firm was also responsible for building the Lion’s Gate Bridge in Vancouver, and the British Properties and Capilano Estates in North Vancouver.
The Granby Mine Residence symbolizes the once-common local practice of moving buildings to different locations. As new coal mines were developed or as old ones failed, buildings were moved to new sites, at first by train and later by truck. The relocation of the majority of buildings from Wellington to Ladysmith in the early 1900s is the best-known instance of building relocation, but there are numerous other examples. The Granby Mine Residence was moved from Granby, a model community south of Nanaimo, after the mine closed in the early 1930s. The relocation of buildings underlines the fragile and variable nature of coal mining economies and, as such, is a significant symbol of the area’s socioeconomic history.
Source: City of Nanaimo Planning Department
Éléments caractéristiques
The character-defining elements of the Granby Mine Residence include:
- all of the features of the original Craftsman architecture and all of the later English Cottage-style features, including the jerkin-headed gables ends and mock-tudor timbering
- the building’s location within a grouping of superior historic homes
Location
Loading map...
Lieux similaires
Sites patrimoniaux avec des caractéristiques semblables