Photo: n/a
- Reconnaissance
- 2002
- Par
- Administrations locales (Ont.)
Le texte du répertoire, mot pour mot
Description
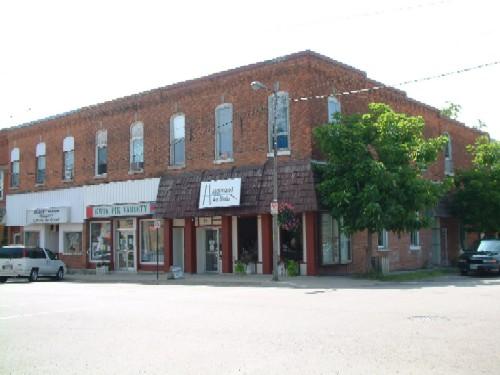
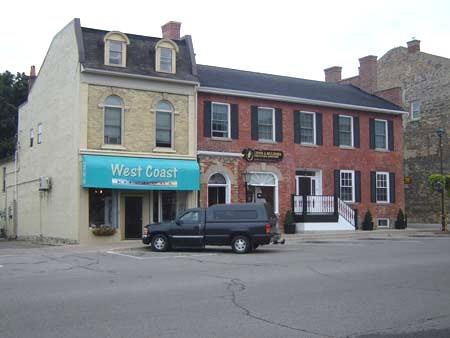
The Gibson-Bunn Building, built in ca. 1874, is a two-storey red brick building representative of nineteenth century commercial architecture. An integral piece of the main street of Cayuga at 19 Cayuga St. N, it has been the home of many different businesses since 1880.
Haldimand County designated the building for its historical and architectural value through By-law 167/02.
Valeur patrimoniale
The Gibson-Bunn Building is an integral part of the vista of the main street of Cayuga. Built sometime between 1868 and 1880, it fits, seamlessly, into the architecture of the commercial area.
The Gibson-Bunn Building has served many purposes, including; a grocery store, a liquor store, a bookstore and publishing house for the Haldimand Advocate. It was also the Union Bank, telephone central, Baird's Hardware, Haldimand-Norfolk Health Unit, and Avestal Credit Union.
Architecturally, the Gibson-Bunn Building is reflective of nineteenth century conventions. Two stories high and built of red brick, the interesting architectural elements include large, tall windows and arched brickwork, with lighter bricks, above the second storey windows. The building's crown is significant for its stepped pattern of brick. Additionally, there is inlaid diamond and rectangular brickwork on the building's front façade. The building's interior retains its original wood ceiling. The original floor is believed to exist under the current modern floor.
SourceHaldimand County By-law 167/02.
Éléments caractéristiques
Character defining elements that reflect the heritage value of the Gibson-Bunn Building include its:
- contrasting dark and light brickwork
- contrasting brick patterns, from step patterns to arches
- inlaid diamond and rectangular brickwork on the building's front façade
- original wood ceiling with apparent chute opening
- location within the commercial core
- location amongst other buildings in the streetscape
Fin du texte du répertoire
Emplacement
42.87102° N, 79.78153° W
Itinéraire (s’ouvre dans un nouvel onglet)L’inscription au répertoire ne rend pas un lieu accessible au public. Beaucoup sont des résidences ou des commerces privés; admirez-les depuis la rue.

Chargement de la carte…
À proximité
Les 32 lieux de Haldimand County
Lieux semblables
Les lieux dont la description du répertoire se rapproche le plus de celle-ci.
Tiré du Répertoire canadien des lieux patrimoniaux, dans sa dernière mise à jour du 12 décembre 2025. Le texte du répertoire est reproduit mot pour mot.