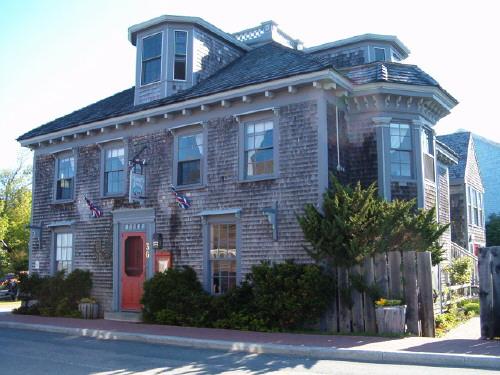
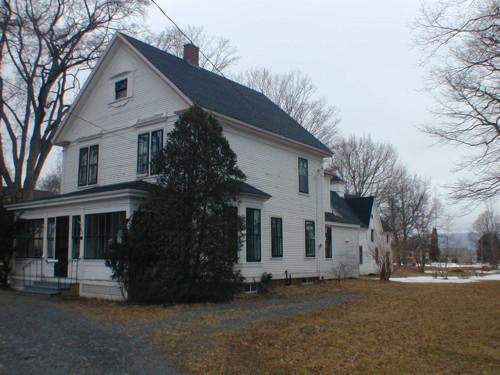
Photo: Heritage Division, NS Dept. Tourism, Culture and Heritage, 2004
- Construction
- 1780–1800
- Reconnaissance
- 1989
- Par
- Province de la Nouvelle-Écosse
Le texte du répertoire, mot pour mot
Description
George Gracie House is a late eighteenth century, two storey, three bay façade, Georgian style house with Italianate influences. The house, and the adjoining guest house, sit directly on Dock Street overlooking the harbour in Shelburne, Nova Scotia. The house, guest house, and surrounding property are included in the heritage designation.
Valeur patrimoniale
George Gracie House is valued for its association with George Gracie, a merchant, ship owner and Member of the Legislative Assembly of Nova Scotia. Gracie emigrated from Scotland to Boston prior to the American Revolution. Following the outbreak of the Revolution, he came to Nova Scotia, as did many Americans who supported the British monarchy, and settled in Shelburne, Nova Scotia, where he built this home. Gracie was one of only a few Loyalist merchants and ship-owners to survive a severe economic decline and depopulation of Shelburne that occurred from the late 1780’s onwards. He proved to be successful as a West Indian trader in peacetime, and in wartime, was the co-owner of the privateer “Nelson.”
The George Gracie House is also valued architecturally as a Georgian style house with Italianate influences. Built in the late eighteenth century, the house served the Gracie family both as their residence and, as was common in that day, a store. The house and carriage house have undergone some renovations and presently both are operated as a bed and breakfast.
SourceNotice of Registration of Property as a Provincial Heritage Property, Provincial Property Heritage File no. 99.
Éléments caractéristiques
Character-defining elements of the George Gracie House include:
- smooth-looking shingled exterior;
- granite foundation;
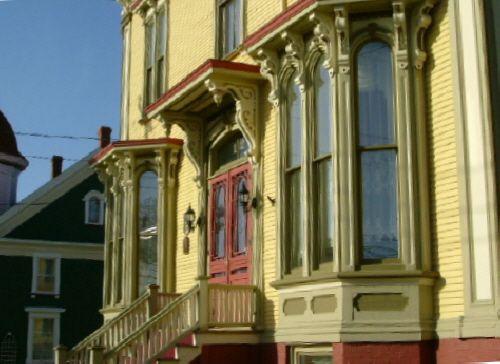
- all features of the Georgian style including: steeply pitched hip roof; three bay symmetrical façade; two-quarter inset chimneys; molded trim and a four light transom surrounding front door; six-over-six and four-over-four paned windows, and front shutters; two storey bay window with molded trim framing the upstairs of the bay.
- all features of the Italianate Style including: deep eave overhang and support brackets around the house including the decorative support brackets under the overhang of the two storey bay window; bracketed hoods over windows; widow’s walk.
Character-defining elements of the Guest House include:
- smooth-looking wood shingled exterior;
- steeply pitched gable roof.
Fin du texte du répertoire
Emplacement
43.76244° N, 65.32450° W
Itinéraire (s’ouvre dans un nouvel onglet)L’inscription au répertoire ne rend pas un lieu accessible au public. Beaucoup sont des résidences ou des commerces privés; admirez-les depuis la rue.

Chargement de la carte…
À proximité
Les 27 lieux de Shelburne
Lieux semblables
Les lieux dont la description du répertoire se rapproche le plus de celle-ci.
Tiré du Répertoire canadien des lieux patrimoniaux, dans sa dernière mise à jour du 12 décembre 2025. Le texte du répertoire est reproduit mot pour mot.