Bien inscrit au répertoire provincial
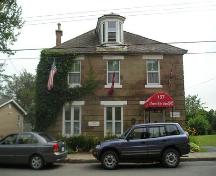
General Manager's House
Westville, Nouvelle Ecosse
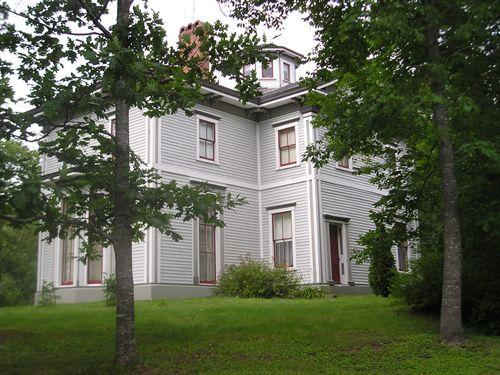
Photo: Heritage Division, NS Dept. of Tourism, Culture and Heritage, 2005.
- Construction
- 1868
- Reconnaissance
- 1996
- Par
- Province de la Nouvelle-Écosse
Le texte du répertoire, mot pour mot
Description
The General Manager's House is located on a hill with a winding driveway from the street. This two-storey, wood-frame house has a commanding view of Westville, Nova Scotia and the surrounding countryside from the house's belvedere. The building and surrounding property are included in the provincial designation.
Valeur patrimoniale
The General Manager's House is valued for its association with the development of the Black Diamond Coal Mine; and for its architectural prominence within the Town of Westville in Pictou County, Nova Scotia.
The development of coal fields in Cape Breton, Pictou and Cumberland Counties is a significant aspect of Nova Scotia's history in both economic and social terms. The Town of Westville played an important role in this story, with commercial coal mining commencing in 1865. The Black Diamond Mine pit was developed by the Nova Scotia Coal Company, incorporated in 1864, and largely financed by New England entrepreneurs. In 1886, this company was absorbed by the Acadian Mines. While the Black Diamond pit was finally closed in 1892, coal mining in Westville continued until 1985, with over a thousand men and boys employed at the industry's peak in 1910.
In 1868, the Nova Scotia Coal Company erected a large residence for their Westville manager, Waltby W. White, of Philadelphia. The size and setting of the General Manager's House both testified to the company's ambition to present a stately corporate image. In the ensuing years, the landscaped grounds were used for church and social functions, as well as a practice area for a company baseball team in the 1870s. In 1875, Mr. Angel from Boston became mine manager and resident of this property.
Another resident of note, after the property had passed into private ownership, was Maude E. Sutherland. In 1905, she designed the cleaning lady figure incorporated into the Old Dutch Cleanser labels.
The General Manager's House is a large, two-storey, wood-frame structure, with pedimented gables and an octagonal belvedere. This last element, together with the asymmetrical plan and details such as heavy brackets and cornerboards, demonstrate the Italianate style.
The General Manager's House is situated on a major approach to Westville, overlooking the town and the former Black Diamond Mine site. It is considered a local landmark for its stately appearance and imposing architecture.
SourceProvincial Heritage Program property files, no. 203, 1747 Summer Street, Halifax, NS.
Éléments caractéristiques
Character-defining elements of the General Manager's House relating to its Italianate style include:
- two-storey, wood-frame construction;
- pedimented gables;
- octagonal belvedere;
- asymmetrical plan;
- heavy brackets and cornerboards;
- prominent location on a hill with a commanding view of the town.
Fin du texte du répertoire
Emplacement
45.56663° N, 62.72220° W
Itinéraire (s’ouvre dans un nouvel onglet)L’inscription au répertoire ne rend pas un lieu accessible au public. Beaucoup sont des résidences ou des commerces privés; admirez-les depuis la rue.

Chargement de la carte…
À proximité


Lieux semblables
Les lieux dont la description du répertoire se rapproche le plus de celle-ci.
 Manager's House, Port Haney Brick CompanyMaple Ridge, Colombie Britannique
 Richard Brown HouseSydney Mines, Nouvelle Ecosse
 Heritage Goldenville SocietyGoldenville, Nouvelle Ecosse
 5 West Street / Sir Louis Henry Davies' HouseCharlottetown, Ile Du Prince Edouard
 West-Vaux HouseHalifax, Nouvelle Ecosse
 Hillsdale HouseAnnapolis Royal, Nouvelle Ecosse
Tiré du Répertoire canadien des lieux patrimoniaux, dans sa dernière mise à jour du 12 décembre 2025. Le texte du répertoire est reproduit mot pour mot.