Désignation du patrimoine municipal (partie IV)
Freeman B. Shaver Residence
City of Brantford, Ontario
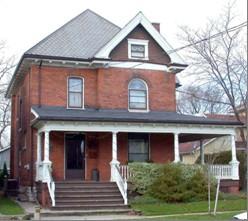
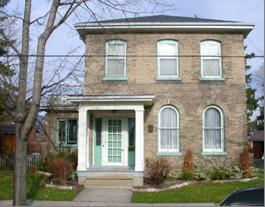
Photo: City of Brantford, 2009.
- Reconnaissance
- 1999
- Par
- Administrations locales (Ont.)
Le texte du répertoire, mot pour mot
Description
The Freeman B. Shaver residence is located at 7 Maple Avenue, on the west side of Maple Avenue, south of Palmerston Avenue, in the City of Brantford. The two-and-a-half storey, red brick residence was constructed in circa 1907.
The property was designated, by the City of Brantford in 1999, for its cultural heritage value, under Part IV of the Ontario Heritage Act, By-law 114-99.
Valeur patrimoniale
The Freeman B. Shaver Residence was named after its original owner. According to Building Permit records, a permit for the property was issued in 1907 to the owner, Mr. Freeman B. Shaver. At this time the permit for the brick dwelling was valued at $2,500. Mr. Shaver resided in this house until 1922.
The Freeman B. Shaver Residence is a good example of the Arts and Crafts style of architecture, with additional features drawn from the Queen Anne, Romanesque, Tudor and Edwardian period styles. Based on the City of Brantford's 1919 fire maps, many of the structure's features are of original construction.
The home is characterized by red brick cladding with textural materials such as the coloured-glass transoms. The massing is asymmetrical with projecting bays and porches. The roof is steeply pitched with slate tiles laid in an octagonal pattern and decorative cornices that enhance the plain roof trim.
The facade features a large open porch that wraps around to the north elevation. A series of columns on square bases support the porch. Most of the windows on the Shaver Residence are double hung units with a one over one glazing pattern. They have segmented openings and brick voussoirs.
SourceCity of Brantford, By-law 114-99.
Éléments caractéristiques
Character defining elements that contribute to the heritage value of the Freeman B. Shaver Residence include its:
- two-and-a-half storey, red brick cladding
- steeply pitched, hip roof with gable ends on the projecting bay
- octagonal slate roof tiles
- asymmetrical massing
- cornice brackets and dentil moulding
- single brick chimney
- decorative gable finished with wooden shingles laid in an overlapping cove pattern
- coloured-glass transoms
- double-hung one over one windows
- round-headed window with brick voussoirs
- handrail with decorative spindles
Fin du texte du répertoire
Emplacement
43.14700° N, 80.27778° W
Itinéraire (s’ouvre dans un nouvel onglet)L’inscription au répertoire ne rend pas un lieu accessible au public. Beaucoup sont des résidences ou des commerces privés; admirez-les depuis la rue.

Chargement de la carte…
À proximité
Les 34 lieux de City of Brantford
Lieux semblables
Les lieux dont la description du répertoire se rapproche le plus de celle-ci.
Tiré du Répertoire canadien des lieux patrimoniaux, dans sa dernière mise à jour du 12 décembre 2025. Le texte du répertoire est reproduit mot pour mot.