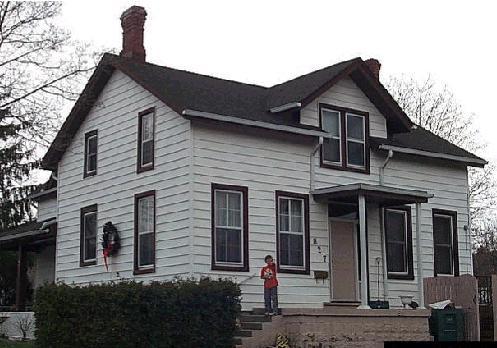
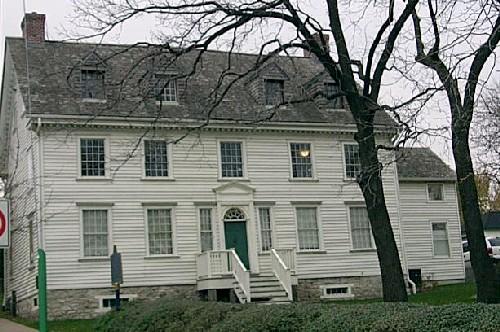
Photo: City of Windsor
- Reconnaissance
- 2003
- Par
- Administrations locales (Ont.)
Le texte du répertoire, mot pour mot
Description
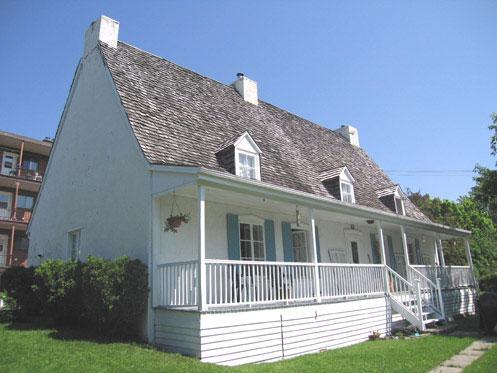
A one and one half storey wood frame French farmhouse, The Esdras Parent House, is located in east Windsor. Built in typical Classical Revival style, the building is recognizable by its symmetrically composed main entrance which is flanked by two sets of windows and clapboard cladding.
The Esdras Parent House is recognized for its heritage value by City of Windsor Bylaw 280-2003.
Valeur patrimoniale
The Esdras Parent House is an important remnant of early French farmstead settlements along the Detroit River. As other French farmsteads disappear, this building becomes an increasingly rare physical link to the area's early settlement years.
The house was named after the French farmer Esdras Parent, for whom the original section of the house was constructed in circa 1852. Esdras father, Laurent Parent, was an early pioneer who first settled the land around 1800. The original Parent farm is associated with the 1838 Battle of Windsor, purportedly having been the landing spot of about 140 “patriots,” prior to their march into Windsor during the Rebellion of 1837-38. The invaders were quickly routed and fled back across the Detroit River, abandoning firearms and other items that the Parent family collected and kept.
About 1913, the building was moved one block south from its original riverfront location when the Parent farm was subdivided for urban development. Generations of the Parent family continued to live in the house for over 100 years. It was eventually sold in 1959.
A good example of the Classic Revival style of architecture, it displays the traditional box-like proportions and symmetrical elevations with the typical five-bay front (as depicted by two windows on either side of the front door) and a side-gabled roof with a sufficiently high pitch to permit a half storey in the attic portion. Also characteristic of this style are the rectangular style double hung windows and transom above the main door. The house has two brick chimneys, one at each gable end. The Esdras Parent house is of log construction, with hand-hewn beams, 15-inch floor planks and hand forged nails. The rear addition was constructed around 1890.
Sources: City of Windsor Heritage Planner's files, Building Analysis Form, March 4, 2003, and City of Windsor Bylaw 280-2003.
.
Éléments caractéristiques
Key character defining elements that express the value of the Esdras Parent House include:
- the log construction with clapboard cladding
- one and a half storey functional design
- hand-hewn beams
- hand forged nails
- 15-inch floor planks
- brick chimneys located at either gable end
- 4 over 4 original sash windows
- beaded tongue and groove pine flooring in the dining room
Fin du texte du répertoire
Emplacement
42.32845° N, 82.96656° W
Itinéraire (s’ouvre dans un nouvel onglet)L’inscription au répertoire ne rend pas un lieu accessible au public. Beaucoup sont des résidences ou des commerces privés; admirez-les depuis la rue.

Chargement de la carte…
À proximité
Les 78 lieux de City of Windsor
Lieux semblables
Les lieux dont la description du répertoire se rapproche le plus de celle-ci.
Tiré du Répertoire canadien des lieux patrimoniaux, dans sa dernière mise à jour du 12 décembre 2025. Le texte du répertoire est reproduit mot pour mot.