Elias Smith House
Description
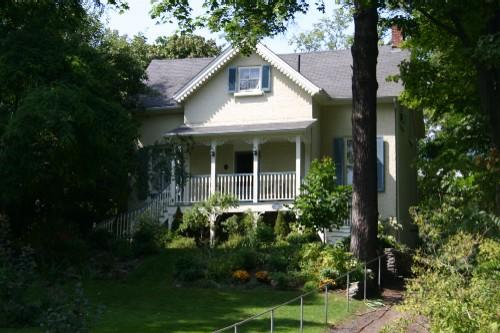
Set on the corner of King Street, as it turns at Lake Ontario, the Elias Smith House is a one-and-a half storey frame building, covered in wood clapboard. The one storey verandah and symmetrical fenestration are noteworthy elements, as well as its location, overlooking Lake Ontario.
The Elias Smith House, also known as 'Canada House' has been recognized for its heritage value by the Town of Port Hope By-law 16/82, passed on April 7th, 1982.
Valeur patrimoniale
Built in circa 1800, the Elias Smith House is the oldest standing structure in Port Hope. It is an excellent example of early Upper Canada architecture, built in the Loyalist tradition. This one-and-a-half storey frame house is of post and beam construction, with a two foot thick foundation, built of beach stones. The symmetrical fenestration, gabled dormers and clapboard finish were common elements of Loyalist architecture.
The early history of the building is uncertain. It is believed to be the first frame house built between Oshawa and Belleville and the oldest surviving frame structure. It may have been used as a store and schoolhouse before becoming a family home and subsequently an inn, used by lake travellers. One of the earliest owners is thought to have been Elias Smith. Elias Smith was a founding settler of Port Hope, who lived in the house, with his wife and twelve children.
The Elias Smith House is strategically located at the corner of King Street, which overlooks Lake Ontario. As an inn, in the late 19th century, the building would have been visible to lake travellers and provided impressive views to its guests from the rooms and front verandah.
Source: Heritage Designation for 168 King Street: Elias Smith House (Canada House) By-law 16/82.
Éléments caractéristiques
Character defining elements that reflect the heritage value of the Elias Smith House include its:
- one-and-a-half story frame construction of post and beam
- two foot thick foundation of beach stones
- fenestration, including 6 over 6 sash, 12 over 12 sash, and 9 pane fixed sash windows
- medium pitched gable roof with gable end returns and hand-hewn eaves troughs
- seven gabled dormers and three double stack chimneys
- wrap-around one storey verandah with square columns
Location
Loading map...
Lieux similaires
Sites patrimoniaux avec des caractéristiques semblables