Bien inscrit au répertoire municipal
Dimock House
Scotch Village, Nouvelle Ecosse
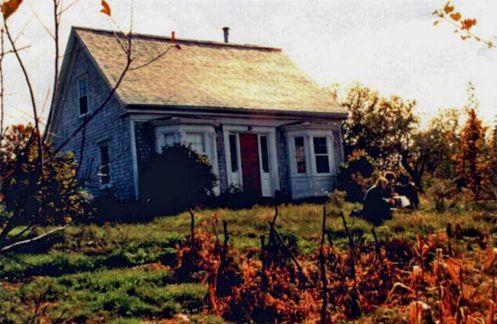
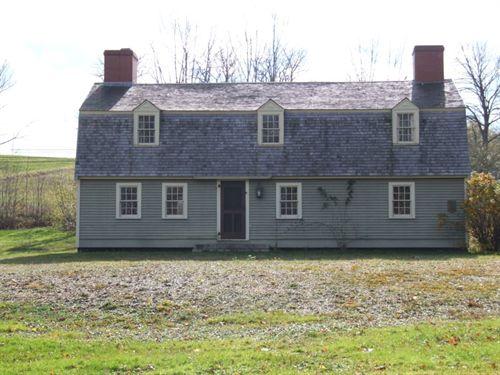
Photo: Windsor-West Hants Joint Planning Advisory Committee, 1990
- Reconnaissance
- 2000
- Par
- Administrations locales (N.-É.)
Le texte du répertoire, mot pour mot
Description
Dimock House is set well back from a rural highway with only the top of the roof visible from the road. The property is located about one kilometre south of the intersection of Highway 236 and Scotch Village Station Road. The land and building are included in the municipal designation.
Valeur patrimoniale
Dimock House is valued for its association with the Dimock family and its early nineteenth century architectural details.
The Dimock family, led by Shubael Dimock (1708-1781), was among the first settlers from New England, known as Planters, who arrived in the Pisiquid area in 1759. Shubael and his son Daniel (1736-1805), established farms on the eastern side of the Avon River in the area of present day Scotch Village. The Dimock family were active in the Baptist Church and were among the founding members of the congregation in the nearby community of Newport in 1799.
Daniel's son Shubael (1773-1848) and his family farmed the property where Dimock House is currently situated. In 1846 Shubael's youngest sons, George and Timothy, purchased the property from their father. The 1888 A. F. Church map shows three homes on the property: one owned by George I. Dimock, a second owned by George Dimock and a third owned by a Mr. Marsters. An adjacent property was sold by the Dimock family to the Trustees of the Calvinistic Baptist Church of Newport in 1840 for the Scotch Village Century Cemetery.
A clear date of construction for the one-and-one-half storey wood frame house is unknown. It is thought to have been built between 1800 and 1835.The basic form of the structure is in the Cape Cod style, with some exterior details from the Greek Revival tradition. The gable roof is absent of dormers and the central entrance has sidelights and no transom.
The two Italianate bay windows on the front façade are believed to have been added between 1880 and 1900. A kitchen ell was also added during that period. Roof and window details such as the plain frieze, moulded hoods and thick cornice moulding with deep return eaves, are consistent between the main structure and the ell; however, it is unclear whether this detailing is original or was added at the time the ell was built. If these are original, it would represent very early use of such detailing in Nova Scotia.
SourceWindsor-West Hants Joint Planning files, Dimock House
Éléments caractéristiques
Character-defining elements of Dimock House include:
- simple wood frame construction;
- central front door with sidelights;
- wood shingle exterior;
- unadorned exterior;
- window and door trim consistent over whole structure;
- gable roof;
- one-and-one-half storey;
- two Italianate style bay windows on front elevation.
Fin du texte du répertoire
Emplacement
45.04876° N, 64.01068° W
Itinéraire (s’ouvre dans un nouvel onglet)L’inscription au répertoire ne rend pas un lieu accessible au public. Beaucoup sont des résidences ou des commerces privés; admirez-les depuis la rue.

Chargement de la carte…
À proximité
Lieux semblables
Les lieux dont la description du répertoire se rapproche le plus de celle-ci.
Tiré du Répertoire canadien des lieux patrimoniaux, dans sa dernière mise à jour du 12 décembre 2025. Le texte du répertoire est reproduit mot pour mot.