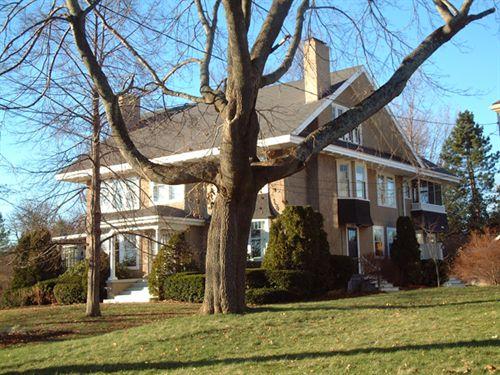
DeWolf-Clarke House
Description
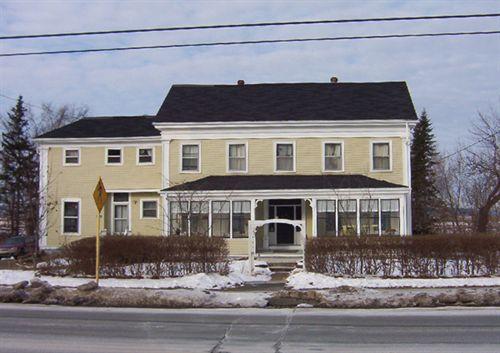
DeWolf-Clarke House is a one-and-one-half storey wooden home located on Main Street, in Wolfville, Nova Scotia. The modest but elegant home sits on a large plot of land. Though it’s situated near a busy street, it’s shielded somewhat by a row of mature trees. The designation includes the building and its surrounding property.
Valeur patrimoniale
DeWolf-Clarke House is valued for its association with its former occupants and for its architectural features.
The home was built by Elisha DeWolf around 1831 for his daughter, Mary DeWolf Clarke. Little is known about Mary’s immediate family beyond the fact that she was married to John Clarke, an Anglican priest.
A successful business person, Elisha was one of Wolfville’s leading citizens and he held many prominent positions throughout his career including: assistant judge of the Court of Common Pleas; High Sheriff of Kings County; Member of the Provincial Assembly from 1793-1799 and again from 1818-1820; postmaster; collector of customs; and Justice of the Peace.
John Herbin also lived in the home for 33 years, from 1909 to 1942. He was well respected Wolfville citizen and a man of diverse talents and interests. Author, poet, merchant, optician and mayor of Wolfville, he also devoted much of his life to preserving the story of the Acadians and was an early proponent for a memorial in their honour.
Architecturally, DeWolf-Clarke House is of Vernacular design but it does feature several Classic Revival features such as its wide corner boards and frieze and its Classic Revival Doric columns on the gable porch with returning eaves and cornice.
sources:
- Town of Wolfville Heritage Property Program files, DeWolf-Clarke House file.
Éléments caractéristiques
Character-defining elements of DeWolf-Clarke House include:
- steep-pitched gable roof;
- clapboard siding with wide corner boards and frieze;
- central chimney;
- symmetrical five-bay façade;
- three hipped roof dormer windows;
- pedimented porch with gable roof, Classic Revival Doric columns, returning eaves and cornice;
- sidelights on door and a Palladian derivative semi-circular transom window above it.
Location
Loading map...
Lieux similaires
Sites patrimoniaux avec des caractéristiques semblables