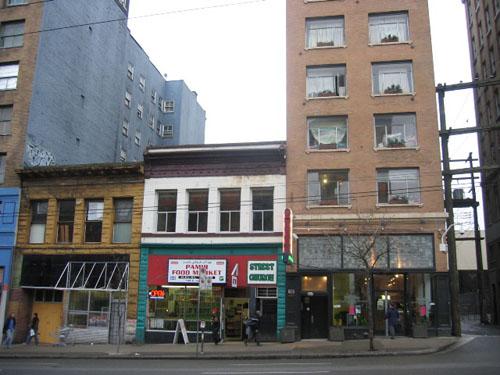
Desrosiers Block
Description
The Desrosiers Block is located on East Hastings Street on the southern fringe of Vancouver's historic Gastown district. It is a two-storey commercial building with Edwardian archtiectural elements.
Valeur patrimoniale
The heritage value of the Desrosiers Block lies in the historic relationship between this area and the economy of early Vancouver. When Vancouver became the entrepot between the Canadian Pacific Railway and trans-Pacific shipping in 1887, Gastown was its hub. At the turn of the twentieth century, this area of town was developed as a shopping area, as commercial activity spread outward from its early roots in Gastown. The Desrosiers Building is associated with Gastown’s history as a mixed-use district.
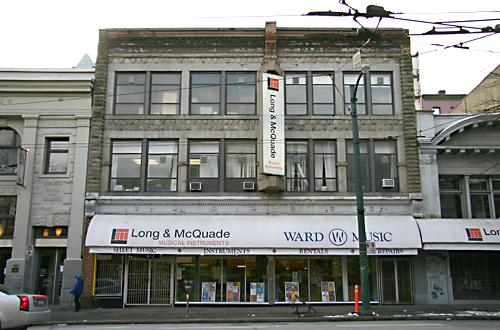
Michael Desrosiers, a plumber who also operated a retail stove outlet, worked with contractor P. J. Donahue in 1901 to construct this building. Although its larger neighbours on each side emphasize the modest scale of the building, its solid massing and stone detailing give the site substance and significance. This building provides a contrast in scale, massing, detailing and use, demonstrating the variety of architectural styles and functions established along Hastings Street. By 1908 the tenants included two liquor stores and a barber, catering to a largely male clientele. In 1913 a restaurant was opened in the Desrosiers Block. The retail use continues today.
Source: City of Vancouver Heritage Conservation Program
Éléments caractéristiques
The character-defining elements of the Desrosiers Block include:
- the physical and stylistic relationship between this building and its higher neighbours within the Gastown historic district
- form, scale and massing
- its siting on the property line, with no setbacks
- Edwardian architectural elements, such as moulded sheet metal parapet, projecting pediment inscribed "Desrosiers Block" supported by circular columns on each side, stone decorated brackets supporting cornice with dentils, medallions at top of three stone pilasters between windows, pattern of fenestration (four large double-hung one-over-one sash windows set in stone surrounds), rusticated stone string courses above ground floor level, and horizontal stepped string course above windows
- continued retail use of ground floor
Location
Loading map...
Lieux similaires
Sites patrimoniaux avec des caractéristiques semblables