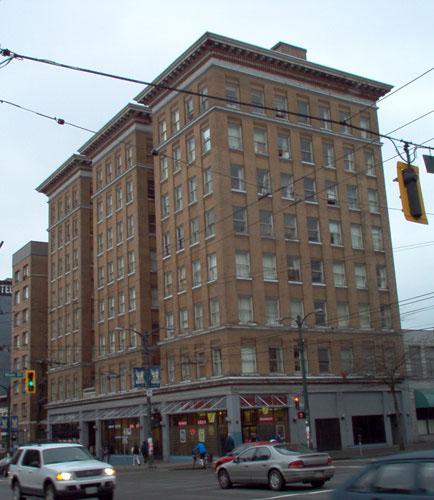
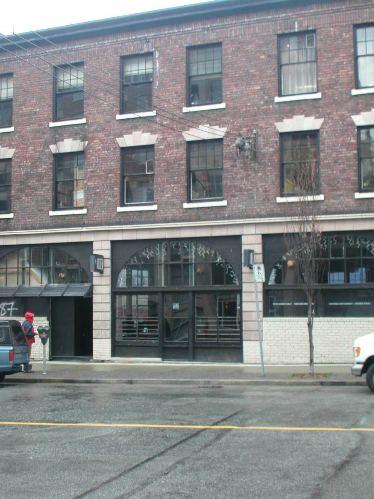
Photo: City of Vancouver 2004
- Construction
- 1911–1912
- Reconnaissance
- 1994
- Par
- Ville de Vancouver
Le texte du répertoire, mot pour mot
Description
The Dawson Building is an eight-storey structure on the northwest corner of Main and Hastings Streets in Vancouver.
Valeur patrimoniale
The heritage value of the Dawson Building lies in the historic relationship between this area and the economy of early Vancouver. At the turn of the twentieth century, this area of town was developed as a shopping area as commercial activity spread outward from its early roots in Gastown. As the young city grew, so did its commercial district. While the retail district was expanding along Granville Street, the east end of Hastings Street was the home of a second retail and commercial strip. It was the home of several hotels, lodgings, office buildings, and small retail outlets which were established to serve the growing blue-collar population.
Designed and built in 1911-1912 by architect Bedford Davidson for George W. Dawson (a partner in Dawson and Buttimer, canners agents), the Dawson Building is a large example of Chicago-style commercial development of the early twentieth century. The gridded facade with two light wells on the Hastings Street facade to allow light into the interior offices, presents an imposing presence in this area of early commercial development. From its early days, the storefronts have been occupied by druggists, food outlets and clothing merchandisers, while the offices above have been the home of professionals including dentists, doctors, and barristers, as well as contractors and real estate agents. The east Vancouver outlet of the Owl Drug Company was housed at the 199 East Hastings Street storefront from 1912 until very recently.
In the 1930s, the professional offices were largely occupied by Japanese dentists and doctors who served the growing Japanese population in this area. In recent years, the upper storeys housed Chinese professionals - barristers, doctors dentists, and social activists, including lawyer Philip Rankin, the Native Brotherhood of BC, and the Communist Party of Canada. The evolution of the Dawson Building mirrors the ethnic content and economic changes in this neighbourhood of Vancouver.
In 1984, the building was converted to housing with 69 studio suites and six one-bedroom suites, developed by Adolf Ingre and Associates. The building continues to provide social housing for local residents.
SourceCity of Vancouver Heritage Conservation Program
Éléments caractéristiques
The heritage character of the Dawson Building is found in the following elements:
- a complex of tall rectangular masses on a podium level
- its functional relationship with other buildings within the Hastings Street strip and adjoining neighbourhoods
- corner location
- built right to the lot line with no set backs
- ground floor retail presence
- characteristics of the Edwardian commercial style including: light wells with sandstone balustrades, pattern of fenestration, grid-like facade, overhanging cornice with dentils, and corbelling over the window openings
Fin du texte du répertoire
Emplacement
49.28156° N, 123.10010° W
Itinéraire (s’ouvre dans un nouvel onglet)L’inscription au répertoire ne rend pas un lieu accessible au public. Beaucoup sont des résidences ou des commerces privés; admirez-les depuis la rue.

Chargement de la carte…
À proximité
Les 403 lieux de Vancouver
Lieux semblables
Les lieux dont la description du répertoire se rapproche le plus de celle-ci.
 151 West Hastings StreetVancouver, Colombie Britannique
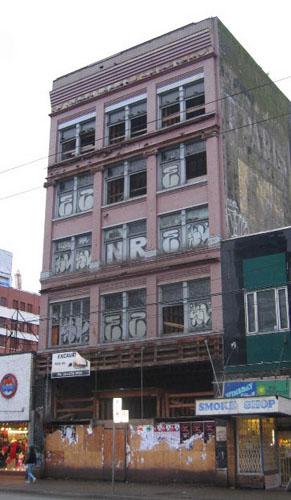 53 West Hastings StreetVancouver, Colombie Britannique
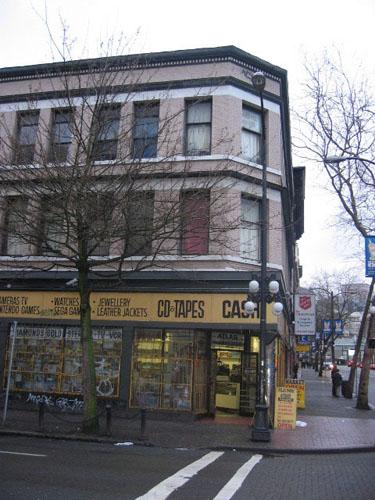 106 West Hastings StreetVancouver, Colombie Britannique
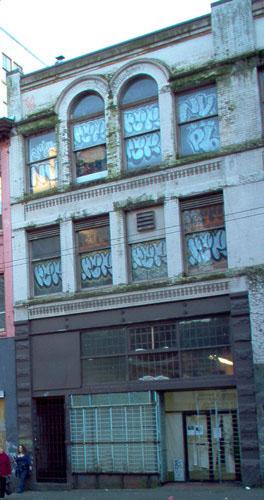 152 West Hastings StreetVancouver, Colombie Britannique
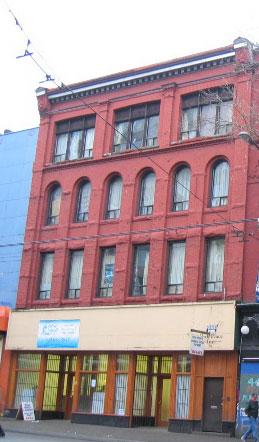 7 West Hastings StreetVancouver, Colombie Britannique
 157 Alexander StreetVancouver, Colombie Britannique
Tiré du Répertoire canadien des lieux patrimoniaux, dans sa dernière mise à jour du 12 décembre 2025. Le texte du répertoire est reproduit mot pour mot.