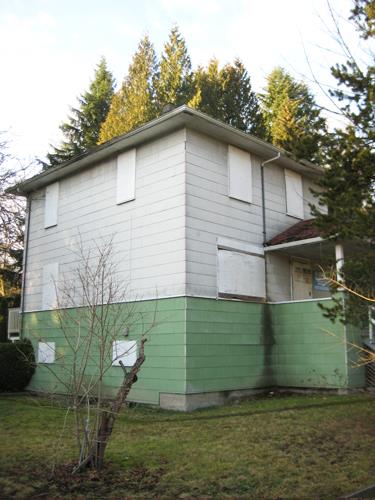
Photo: City of Port Moody, 2008
- Construction
- 1914
- Reconnaissance
- 2002
- Par
- Administrations locales (C.-B.)
Le texte du répertoire, mot pour mot
Description
The Davis Residence is a two-storey, wood-frame Edwardian-era residence at Ioco, an early Imperial Oil Company town in Port Moody, British Columbia. It is situated on Second Avenue, and is notable for its square floor plan, pyramidal hip roof and projecting front verandah. The Davis Residence is listed as a heritage site within the Ioco Heritage Conservation Area.
Valeur patrimoniale
The Davis Residence, constructed in 1914, is valued as a reflection of the early development of the Ioco townsite, a company town developed by Imperial Oil near its refinery on the north shore of Burrard Inlet. The site was selected in 1914 and subdivided in 1921. Forty new workers' houses were designed by prominent local architects Blackadder and Mackay and built by the Dominion Construction Company of Vancouver. Fifteen additional houses, originally situated on the Ioco grounds, were also moved to the townsite, creating an instant community. The houses were situated strategically according to rank, with lower paid workers assigned to the western side of the townsite. The town also included a community hall, two grocery stores, a restaurant, a meat market, churches and a school. The surviving residences represent the birth of Ioco as a community and company town.
The Davis Residence is significant because it dates from the earliest establishment of the townsite, and because it is the last remaining two-storey Edwardian-era residence in Ioco. Furthermore, this is the only surviving house from the original Ioco settlement. The Davis Residence was among fifteen houses, originally situated on the Ioco grounds, that were moved to the new townsite, creating an instant community. Designed in the Foursquare style, the house is defined by its symmetrical massing, pyramidal roof and front projecting verandah. Its modest detailing and functionality reflect the needs of Ioco's working population. The house is further valued for its association with the first owner, James Davis, who worked as a stillman at the Imperial Oil Company refinery.
SourceCity of Port Moody Planning Department
Éléments caractéristiques
Key elements that define the heritage character of the Davis Residence include its:
- location on Second Avenue, within the historic community of Ioco with views of Burrard Inlet
- residential form, scale and massing as expressed by its two-storey plus basement height, square plan, symmetrical massing, pyramidal roof, projecting front verandah with hipped roof, and rear verandah
- wood-frame construction, with original lapped wooden siding underneath the later asbestos siding
- elements of the Edwardian-era Foursquare style such as the overall symmetrical design with a vertical emphasis
- internal red-brick chimney
- variety of windows including one-over-one double-hung wooden sash windows in single assembly, now boarded over
- mature informal landscape including deciduous and coniferous trees, with a ravine to the rear
Fin du texte du répertoire
Emplacement
49.30501° N, 122.87468° W
Itinéraire (s’ouvre dans un nouvel onglet)L’inscription au répertoire ne rend pas un lieu accessible au public. Beaucoup sont des résidences ou des commerces privés; admirez-les depuis la rue.

Chargement de la carte…
À proximité
Les 57 lieux de Port Moody

Lieux semblables
Les lieux dont la description du répertoire se rapproche le plus de celle-ci.
Tiré du Répertoire canadien des lieux patrimoniaux, dans sa dernière mise à jour du 12 décembre 2025. Le texte du répertoire est reproduit mot pour mot.